
Open House Sat, Sep 26th 12:00 PM - 02:00 PM - Primary on Main













Address
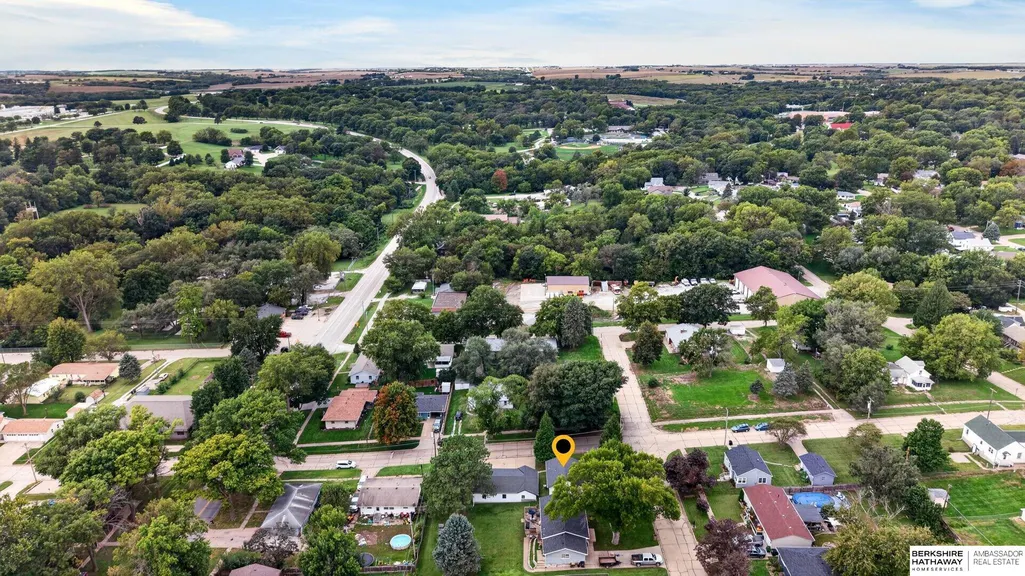
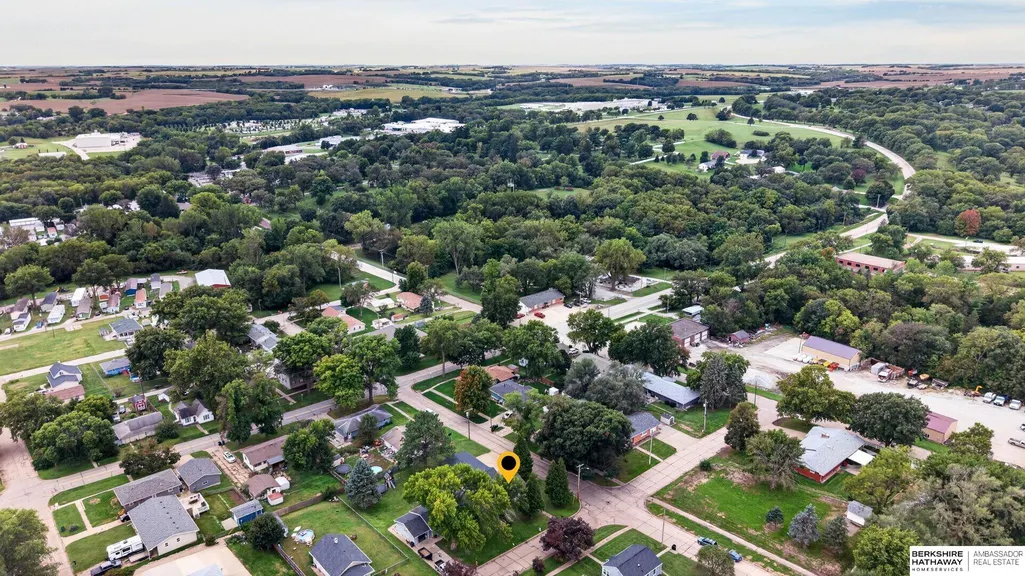
1723 3rd Corso, Nebraska City, NE
Price
$ 180,000
Property Attributes
- ID#22626424
- TypeSingle Family
- Listing Status NEW
- CountyOtoe
- CityNebraska City
- AreaOtoe
- NeighborhoodHail & Co
- Zip68410
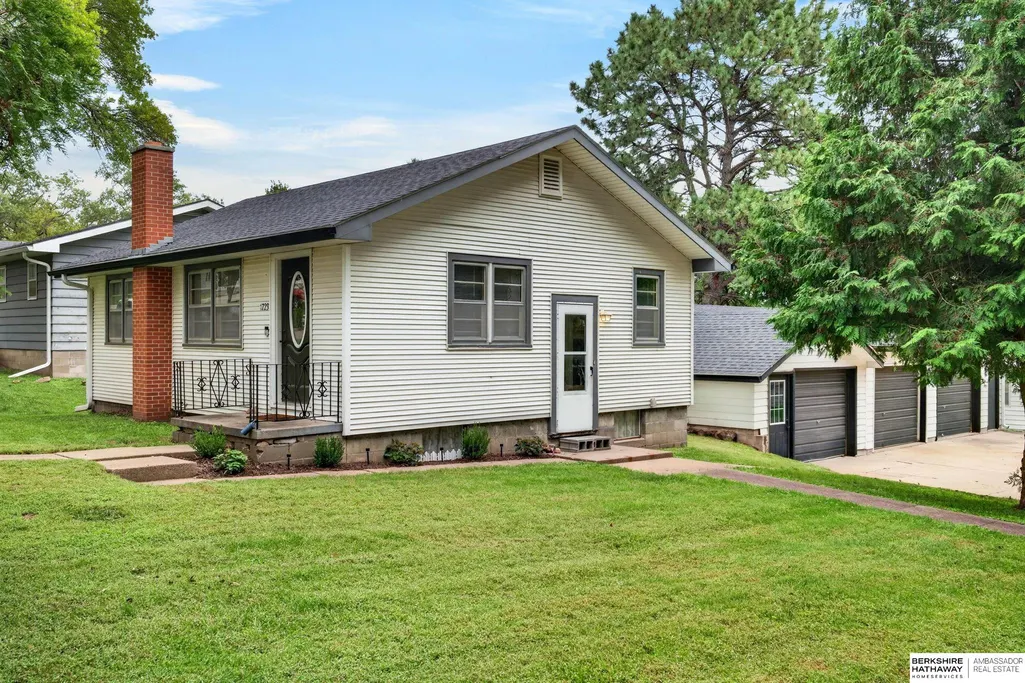
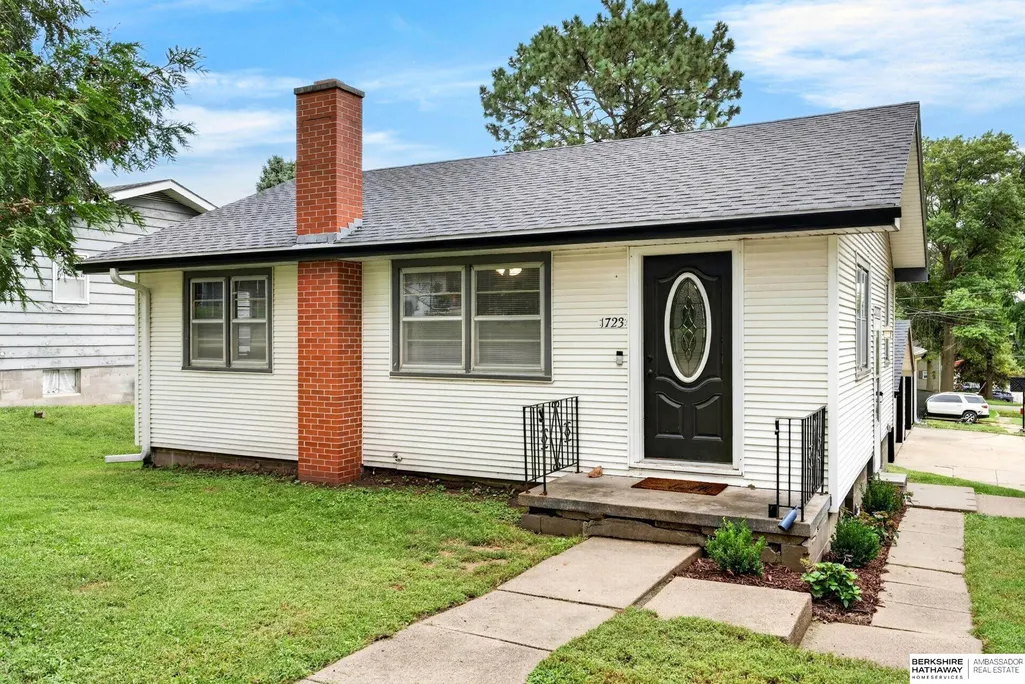
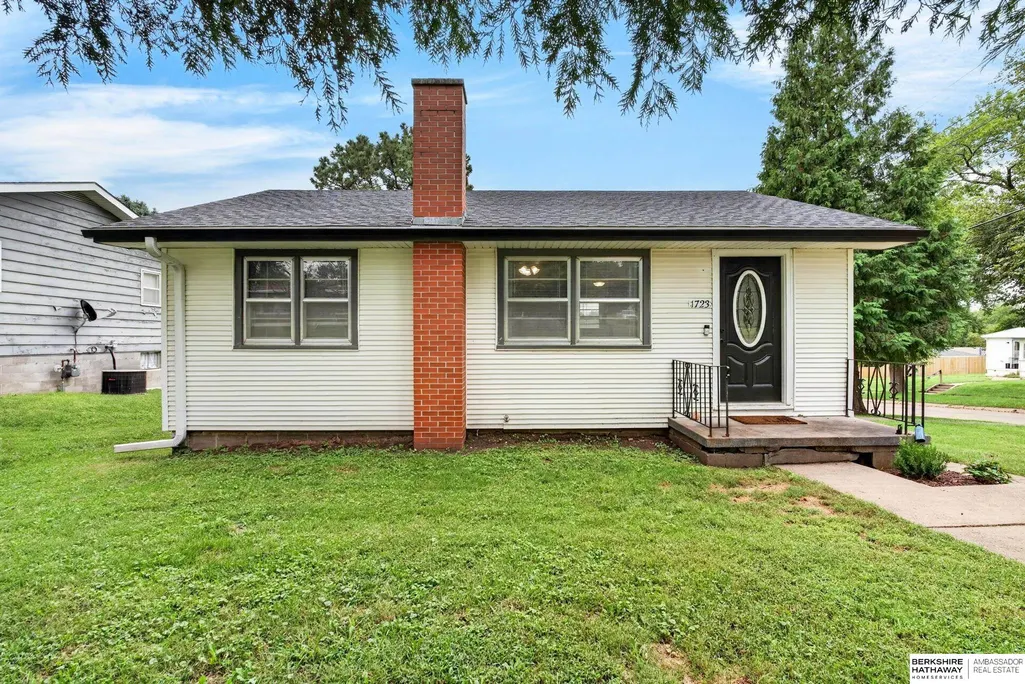
- StyleRanch
- Year Built1953
- Taxes$ 2107
- Price$ 180,000
- Bedrooms2
- Full Bathrooms1
- Half Bathrooms0
- Sqr Footage1233
- Lot Size0.14 Acres
Data Source:
Great Plains Regional MLS
Property Description
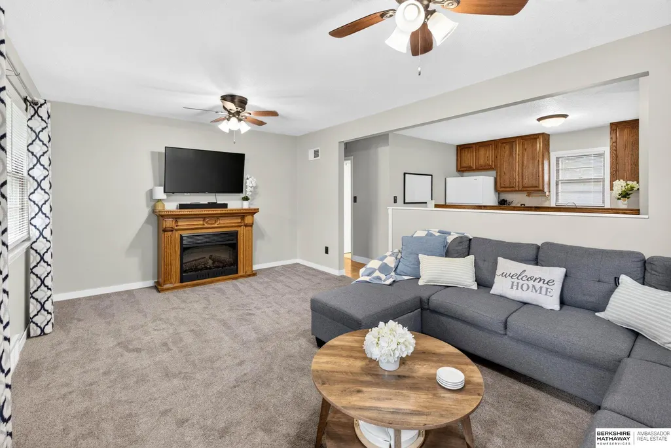
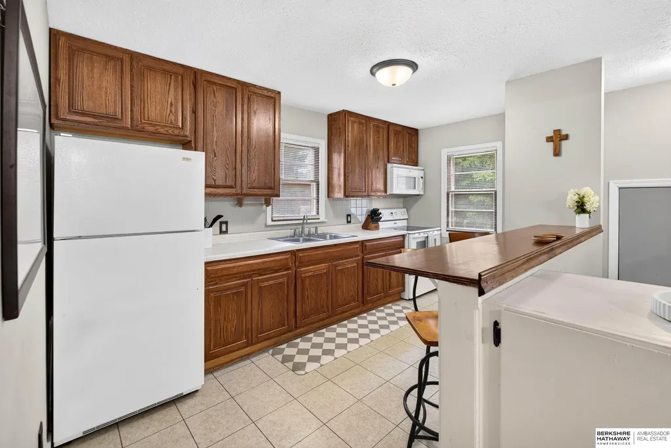
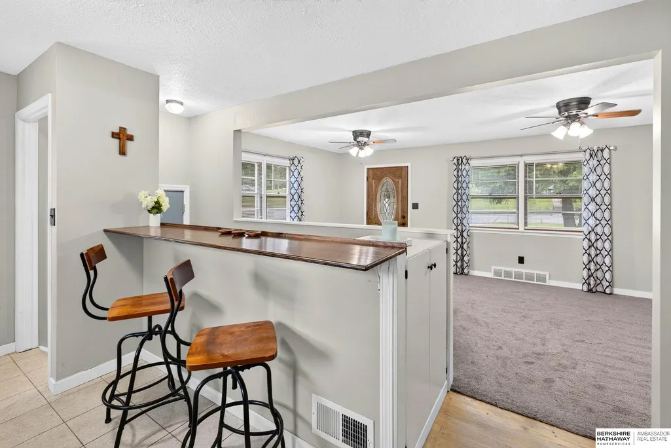
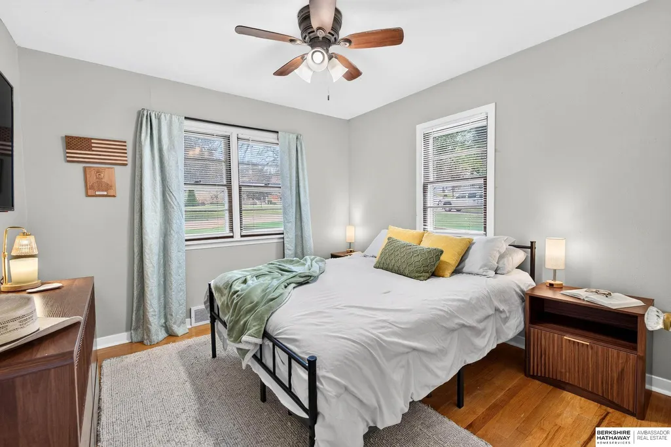
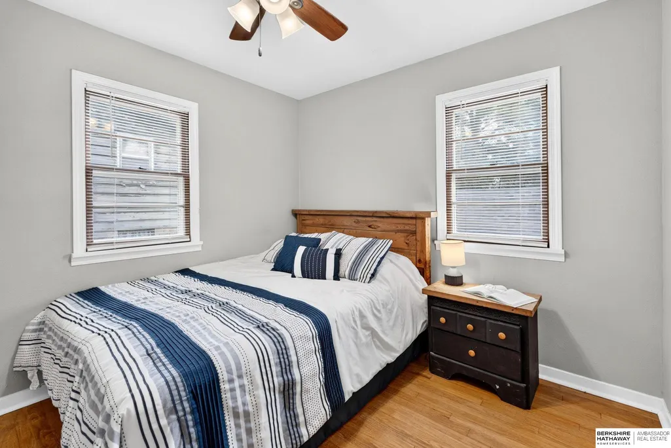
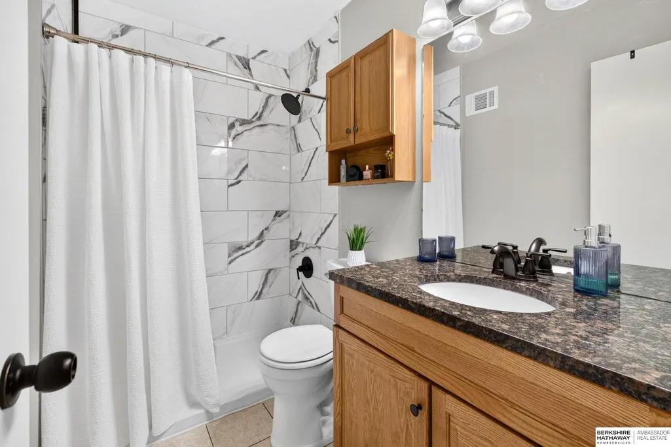
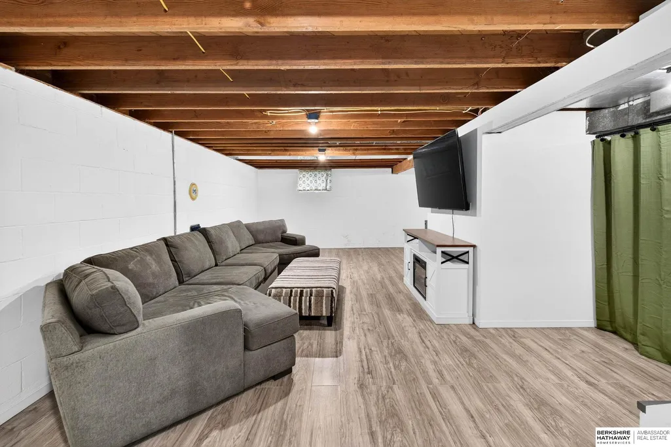
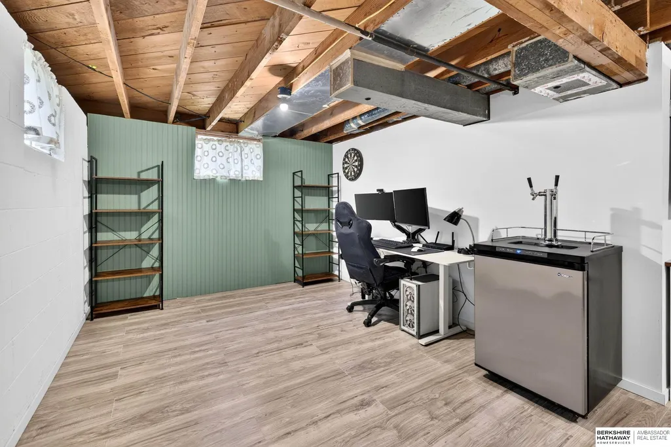
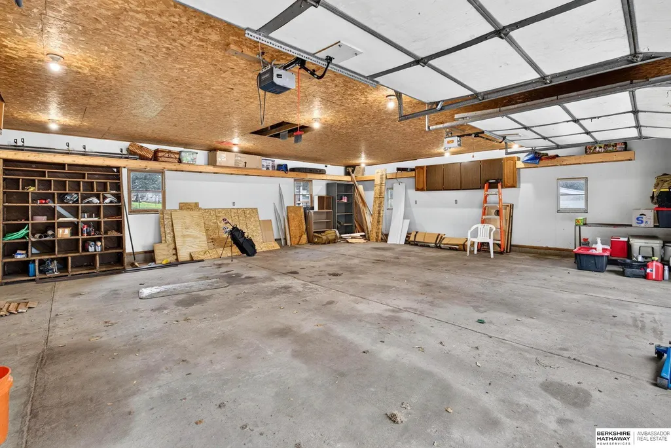
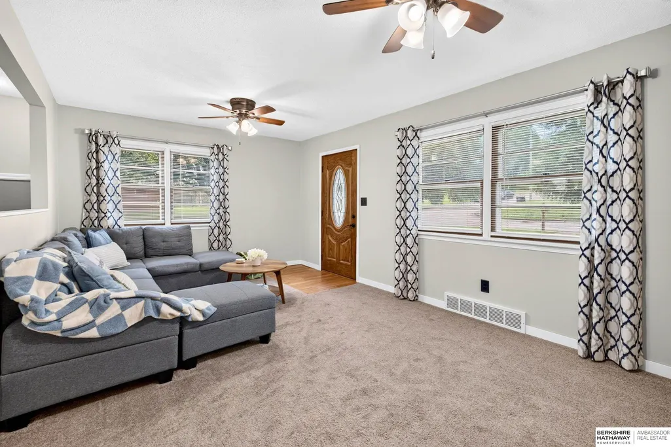
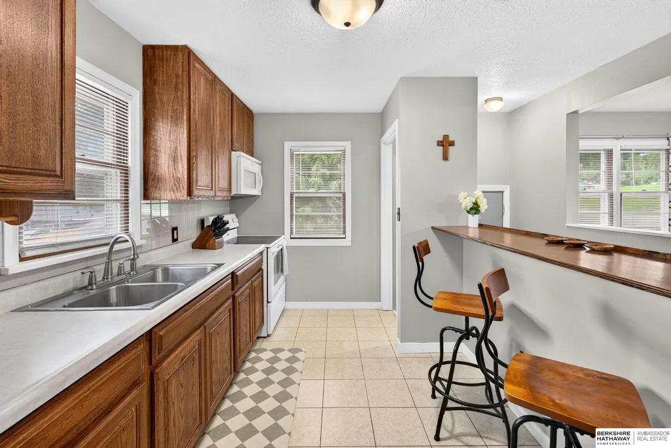
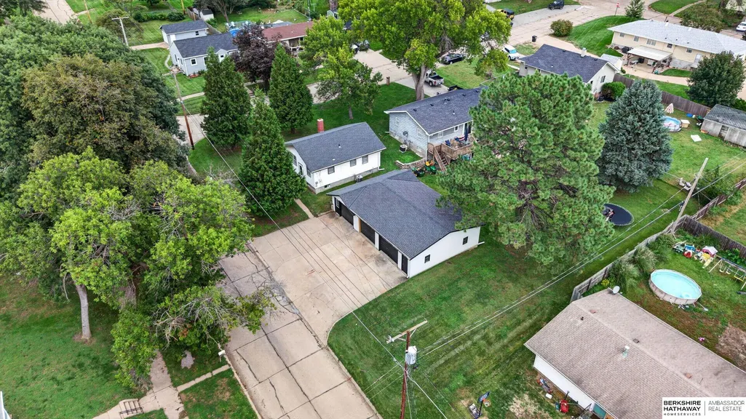
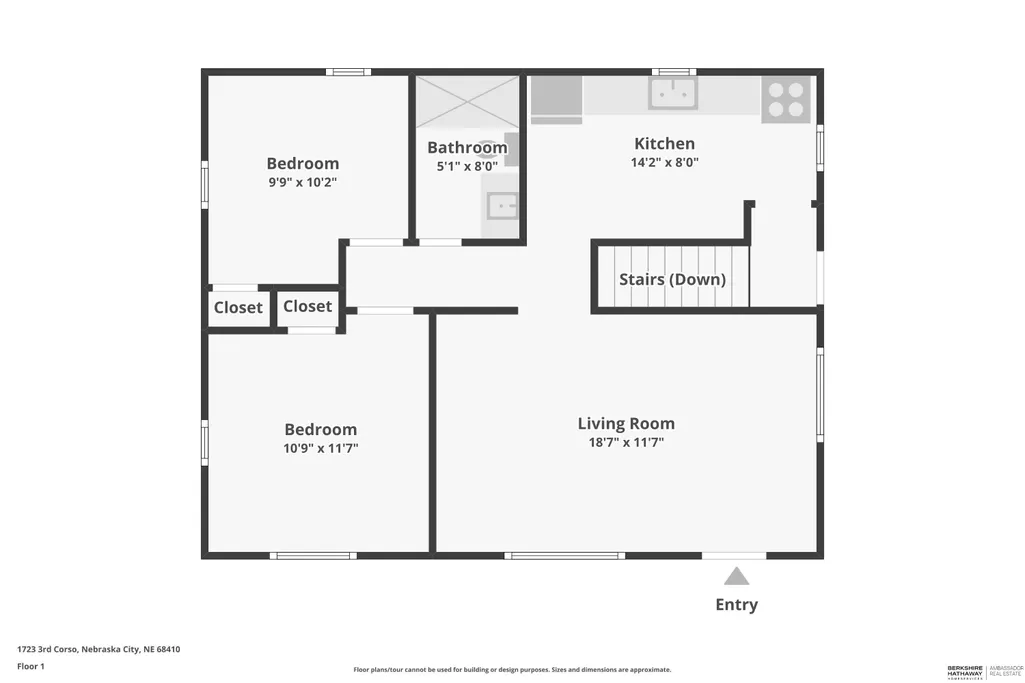
ALL ABOUT THE GARAGE! This Nebraska City ranch stands out with an oversized 45' x 27.5' insulated 3-car detached garage featuring 3 overhead doors, 2 service doors, electricity, windows, a concrete floor and room for vehicles, storage, hobbies and a workshop setup. Inside, this 2-bed, 1 updated 3/4-bath home offers 1,233 finished sq ft. Original hardwood floors are in great condition in the hallway and bedrooms. The kitchen features freshly refinished stained cabinetry, a new dining bar and tile flooring, and all kitchen appliances stay. The updated bath includes a new tiled walk-in shower. Washer and dryer also convey. Roofs on both the house and garage were replaced in 2023. Pre-inspected with report and repair information available. Enjoy small-town living with easy access to Hwys 2 and 75 and approximately 40 minutes to the Omaha metro/Offutt AFB. $180,000.
| Elementary School | Middle School | High School |
|---|---|---|
| Northside Elementary School | Nebraska City Middle School | Nebraska City High School |
| Price History | |
|---|---|
| 9/12/2026 | Listed $180,000 |
General Features
| Sewer | Public Sewer |
|---|---|
| Heating | Natural Gas |
| Cooling | Central Air |
| Roof | Composition |
| Appliances | Range |
| Garage Spaces | 3 |
| Patio/Porch Features | Porch |
| Architectural Style | Ranch |
| Construction Materials | Vinyl Siding |
| Year Built | 1953 |
| Property Subtype | Single Family Residence |
| Tax Year | 2025 |
| Ownership | Fee Simple |
| County | Otoe |
| New Construction | false |
| Property Type | Residential |
| HOA | false |
| Attached Garage | false |
| Subdivision Name | Hail & Co |
| Garage Y/N | true |
| Status | NEW |
| Directions | Follow US-75 S to NE-2 Business/4th Corso. Take the exit toward Nebraska City from US-75 S. Turn left onto S 18th St. It's on the corner of S 18th St and 3rd Corso. |
| ModificationTimestamp | 2026-09-25T14:32:28.500Z |
| High School | Nebraska City |
| City | Nebraska City |
| Senior Community Y/N | false |
| High School District | Nebraska City |
| MLS Area | Otoe |
| Lot Size Units | Square Feet |
| Carport Y/N | false |
| Elementary School | Northside |
| Tax Annual Amount | 2107.74 |
| Middle/Junior High School | Nebraska City |
| Property Condition | Not New and NOT a Model |
| Virtual Tour | https://www.zillow.com/view-imx/26467c26-910f-4d4e-874a-5b4eecb0696e?wl=true&setAttribution=mls&initialViewType=pano |
| Building Area Units | Square Feet |
| Primary Bedroom Level | Main Floor |
| Living Area Units | Square Feet |
| Standard Status | Active |
| Occupancy Type | Owner |
| Middle/Junior School District | Nebraska City |
| Elementary School District | Nebraska City |
| Virtual Tour | https://www.zillow.com/view-imx/26467c26-910f-4d4e-874a-5b4eecb0696e?initialViewType=pano |
| Legal Description | LOT 6 BLK 12 HAIL & CO ADD NEBRASKA CITY |
Interior Features
| Interior Amenities | Ceiling Fan(s) |
|---|---|
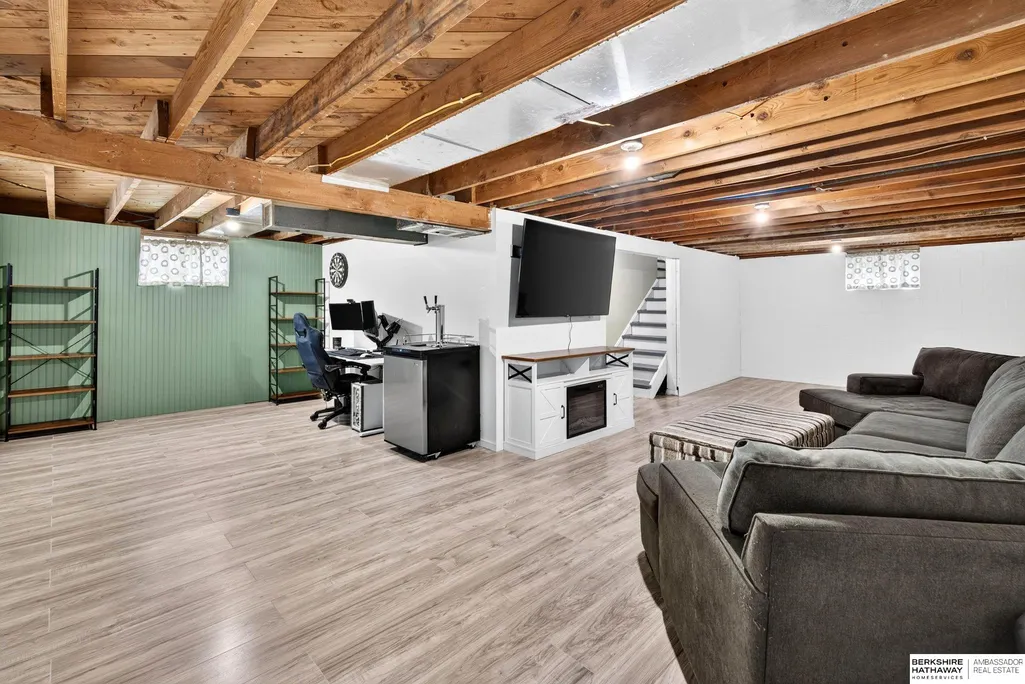
| Basement | Full |
| Kitchen Level | Main Floor |
| Basement (Y/N) | true |
| Air Conditioning Y/N | true |
| Heating Y/N | true |
| Window Features | Window Covering |
| Fireplace Y/N | false |
| Above Grade Finished Area | 720 |
| 3/4 Baths | 1 |
| Total Bedrooms | 2 |
| Below Grade Finished Area | 513 |
| Living Room Level | Main Floor |
| Main Level Bathrooms | 1 |
| Below Grade Finished Area Unit Type | Square Feet |
| LivingAreaSource | Assessor |
| Above Grade Finished Area Unit Type | Square Feet |
| Kitchen Features | Ceramic Tile Floor |
| Total Baths | 1 |
| Living Room Features | Wall/Wall Carpeting |
| Bedroom 2 Features | Wood Floor |
| Kitchen Area | 113.6 |
| Kitchen Length | 14.2 |
| Kitchen Width | 8 |
| RoomBasementArea | 720 |
| Primary on Main | 100.98 |
| Second Bedroom Length | 9.9 |
| Second Bedroom Width | 10.2 |
| Living Room Area | 218.79 |
| Living Room Length | 18.7 |
| Living Room Width | 11.7 |
| Primary Bedroom Area | 127.53 |
| Primary Bedroom Features | Wood Floor |
| Primary Bedroom Length | 10.9 |
| Primary Bedroom Width | 11.7 |
| Second Bedroom Level | Main Floor |
Exterior Features
| Fencing | None |
|---|---|
| Lot Features | Up to 1/4 Acre. |
| Water Source | Public |
| Total Parking | 3 |
| Foundation Details | Block |
| Building Area Total | 1233 |
| Lot Dimensions | 128.25' x 48' |
| Lot Size Acres | 0.14 |
| Lot Size Source | Assessor |
| Covered Spaces | 3 |
Amenities
- Foreclosure
- Views
- Short Sale
- New Construction
- Adult 55+
- Lease To Own
- No HOA Fees
- Furnished
- Primary On Main
- Air Conditioning
- Seller Finance
- Green
- Fixer Upper
- Horse
- Golf
- Fireplace
- Deck
- Garage
- Basement
- Pool
Property vs Single Family Average in 68410
Price
Taxes
Year Built
 This data is from various Participants of the Great Plains REALTORS® Multiple Listing Service Inc Internet Data Exchange; is for consumers personal, non-commercial use and may not be used for any purpose other than to identify prospective properties consumers may be interested in purchasing; the listing broker is listed on each listing; the information is deemed reliable but not guaranteed, and is copyrighted ©2026 Great Plains REALTORS® Multiple Listing Service, Inc. Information is
