
Primary on Main
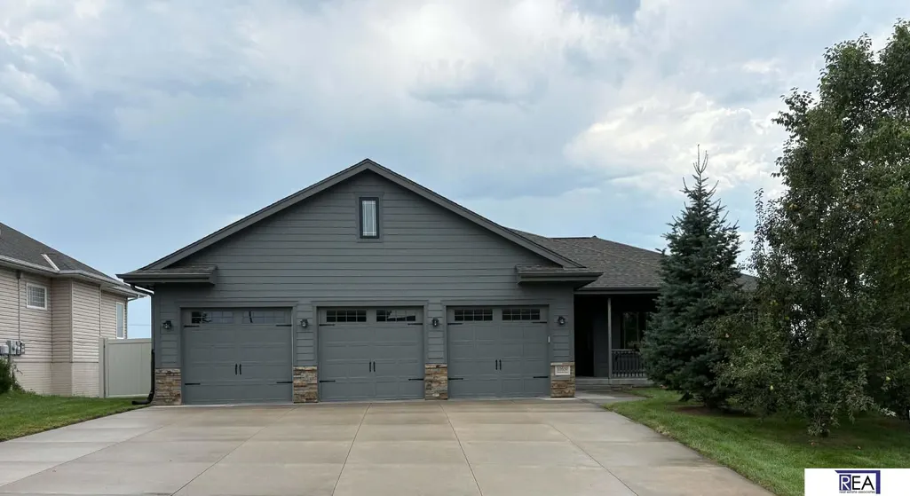
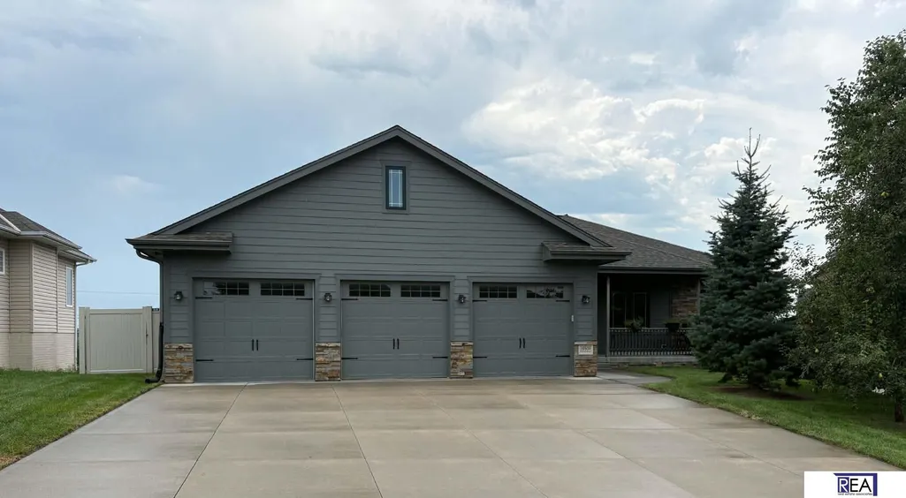
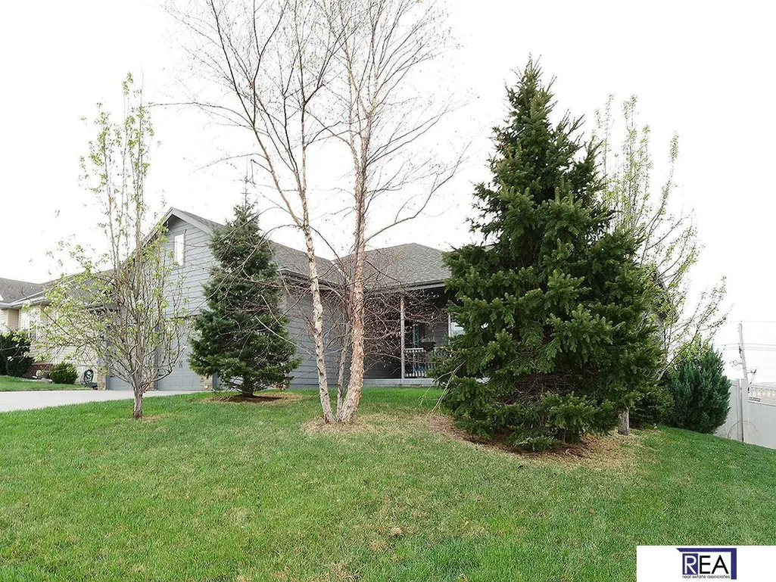
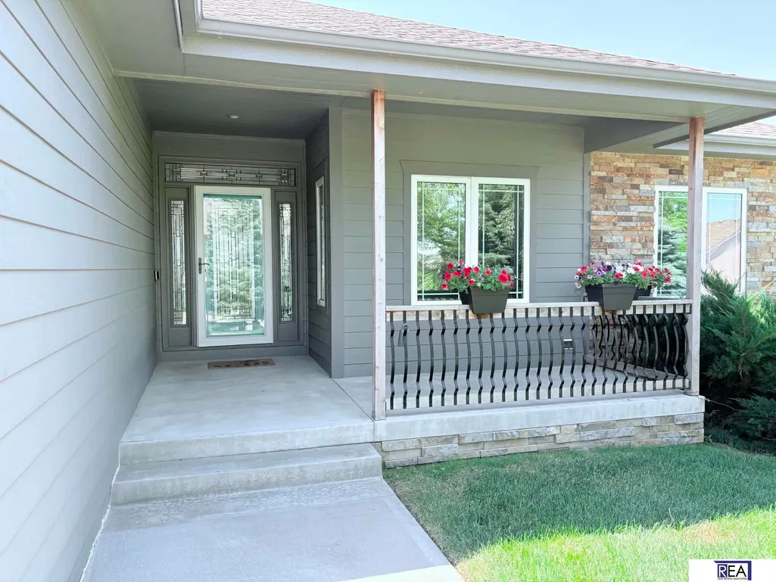
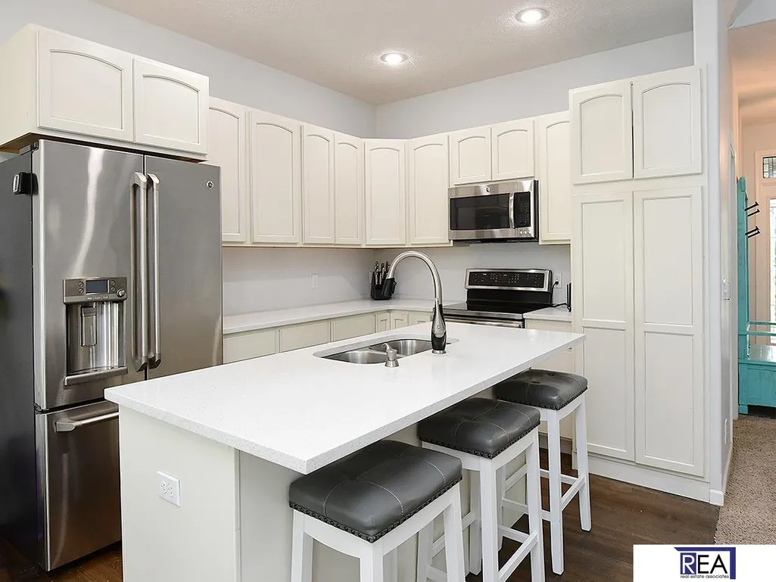
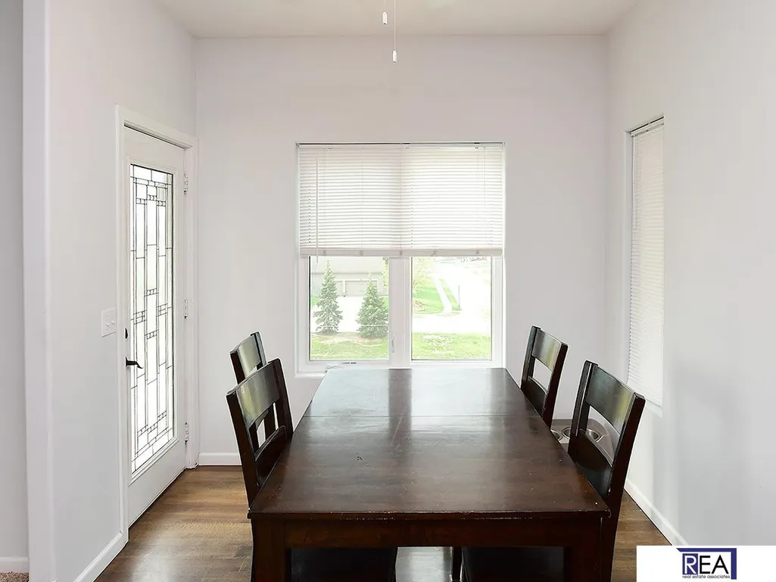
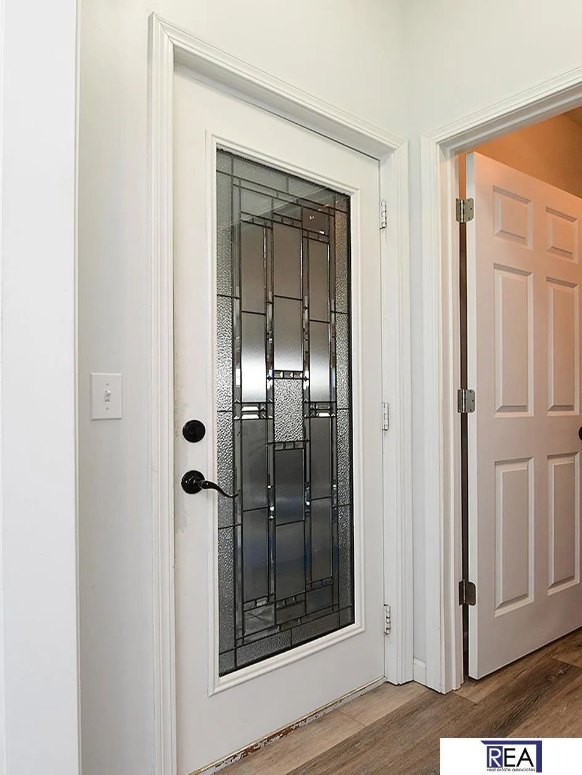
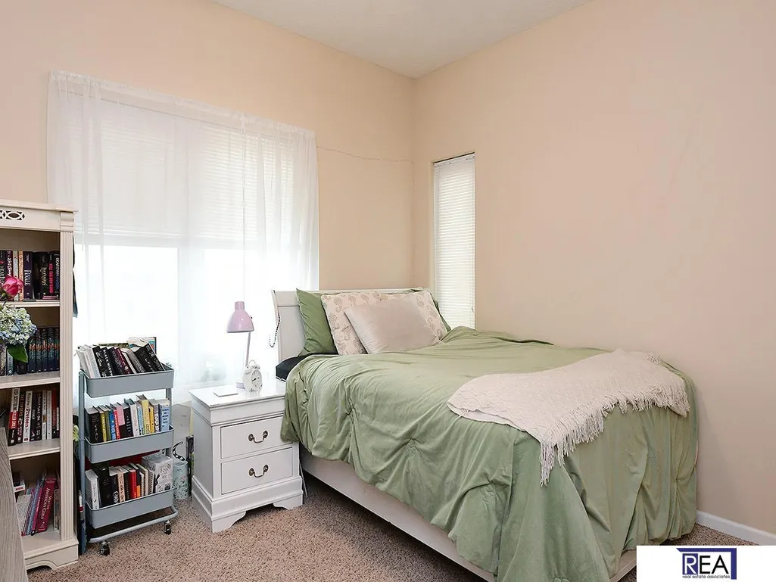

Address
10509 Hillcrest Drive, La Vista, NE
Price
$ 524,699
Property Attributes
- ID#22624166
- TypeSingle Family
- Listing Status ACTIVE
- CountySarpy
- CityLa Vista
- AreaSarpy
- NeighborhoodVAL VISTA
- Zip68128
- StyleRanch
- Year Built2015
- Taxes$ 6558
- Price$ 524,699
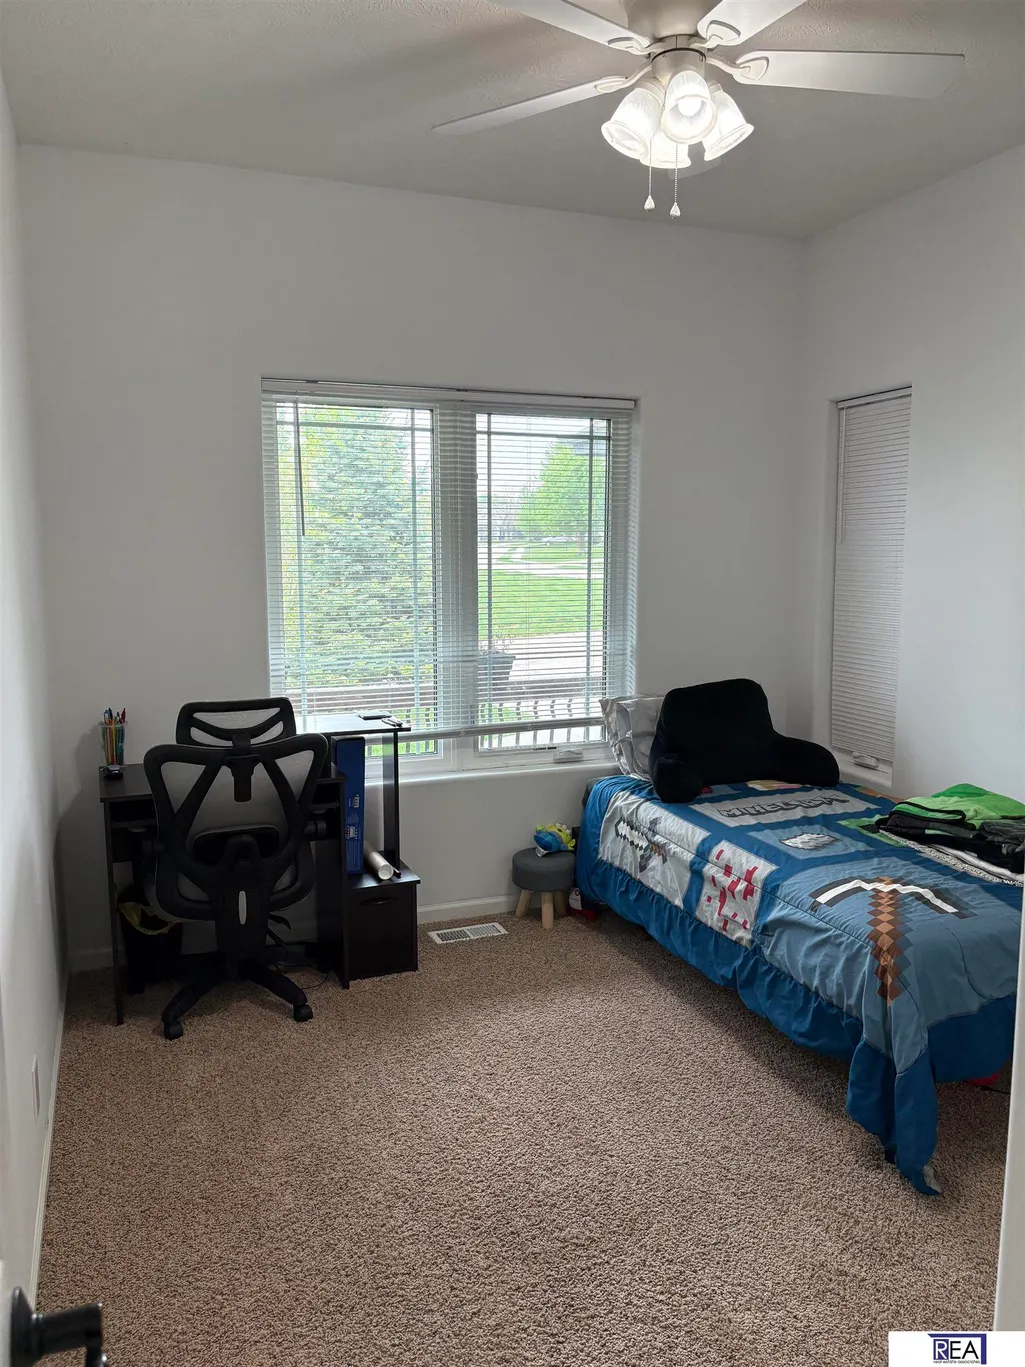
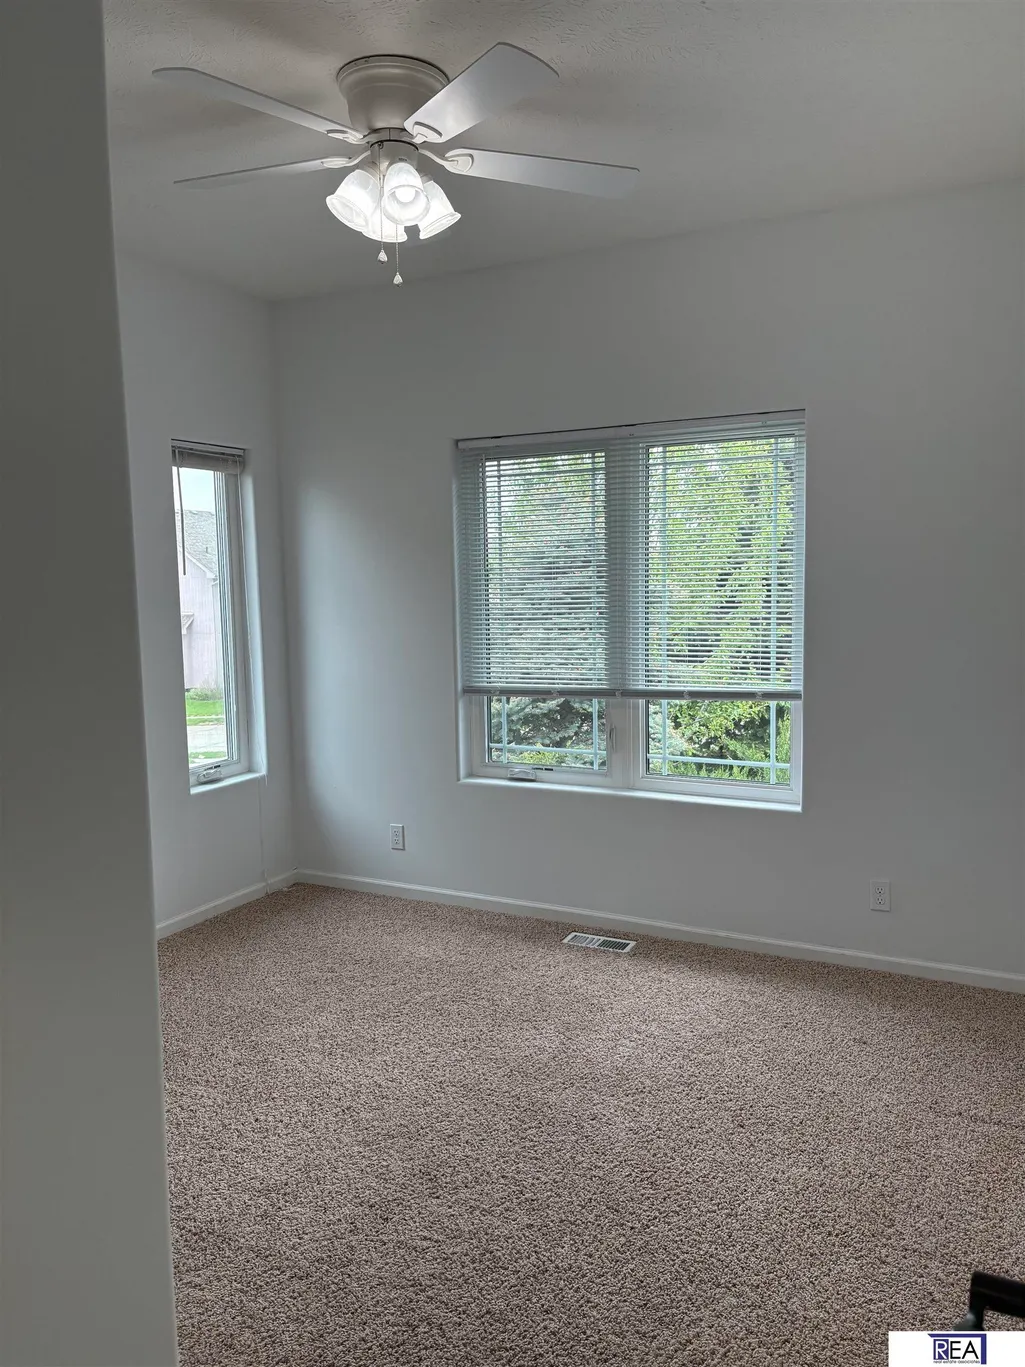
- Bedrooms7
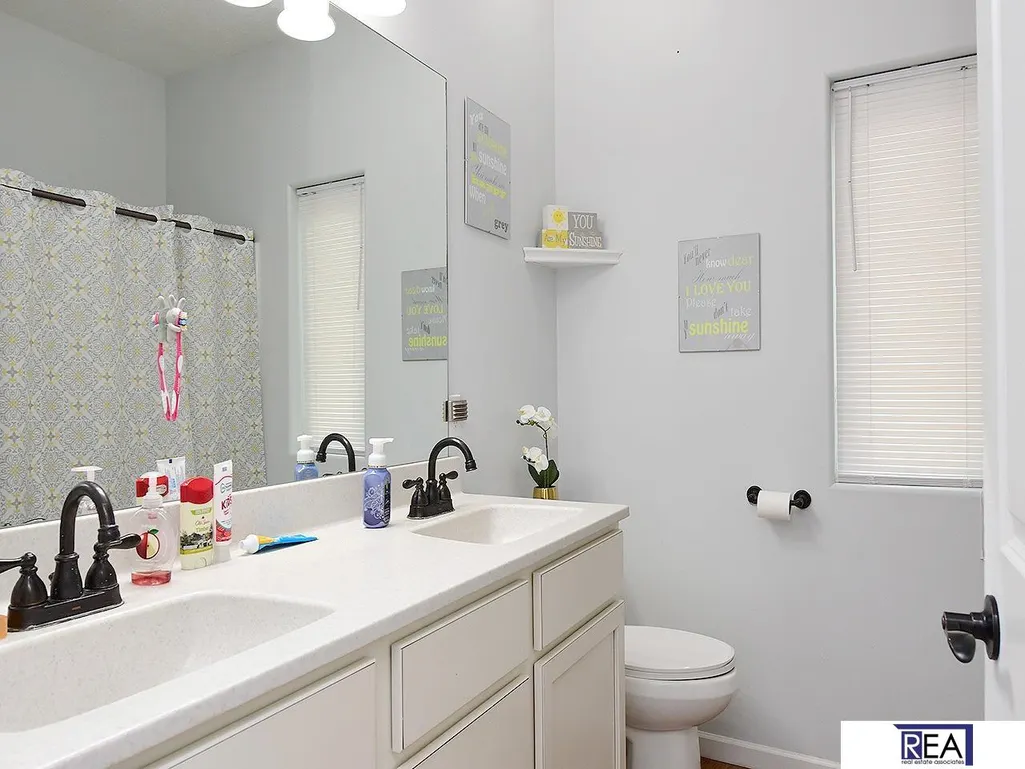
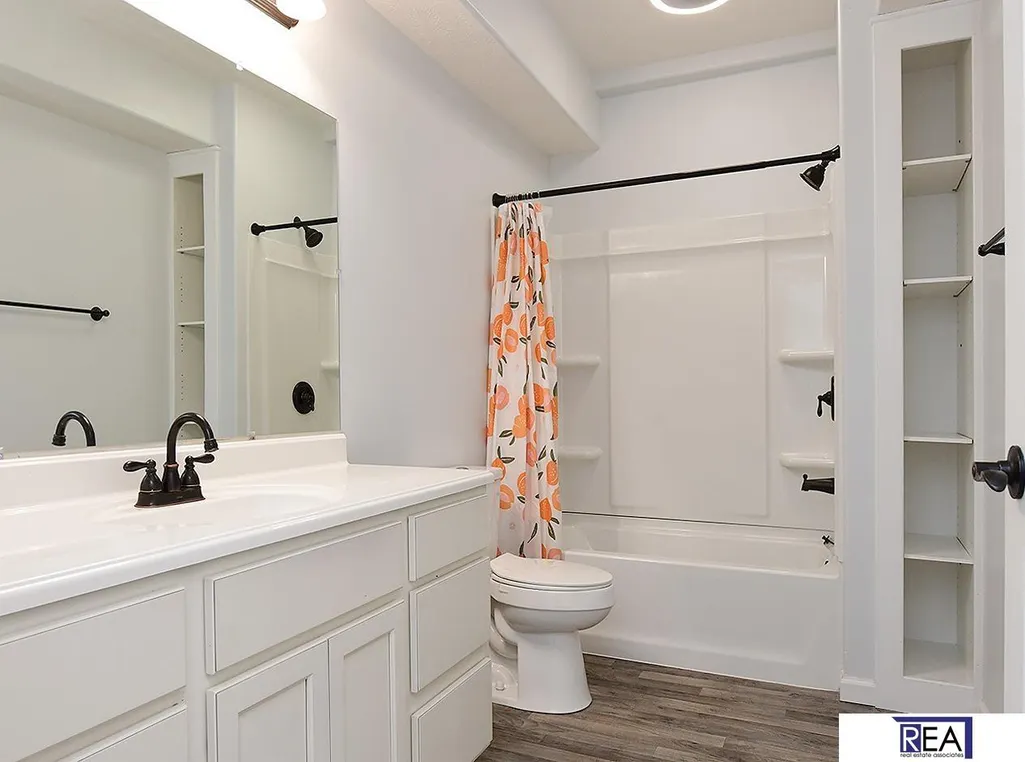
- Full Bathrooms3
- Half Bathrooms0
- Sqr Footage3364
- Lot Size0.224 Acres
Data Source:
Great Plains Regional MLS
Property Description
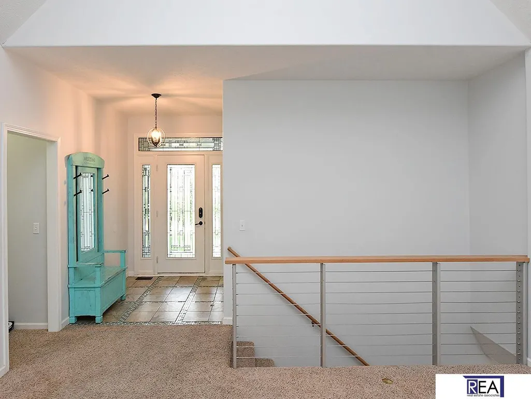
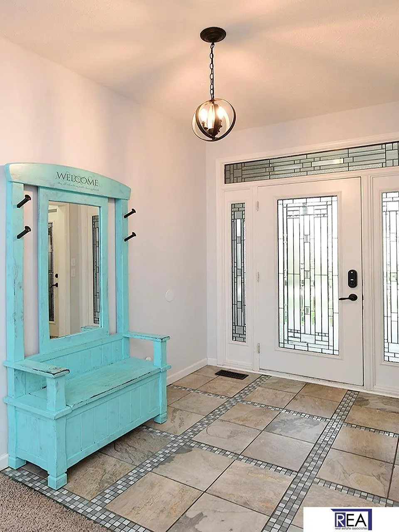
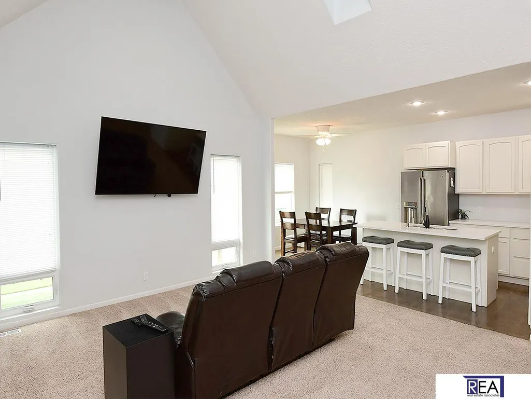
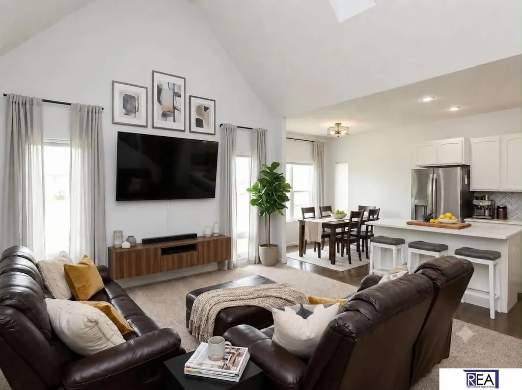
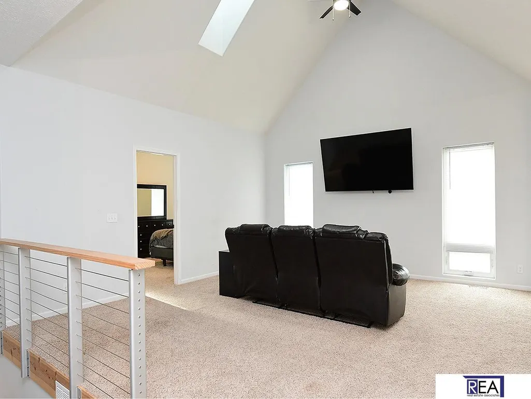
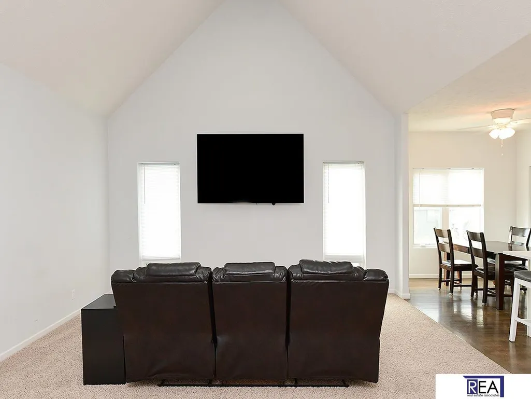
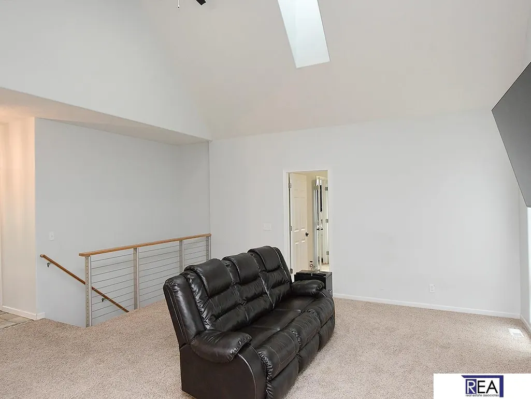
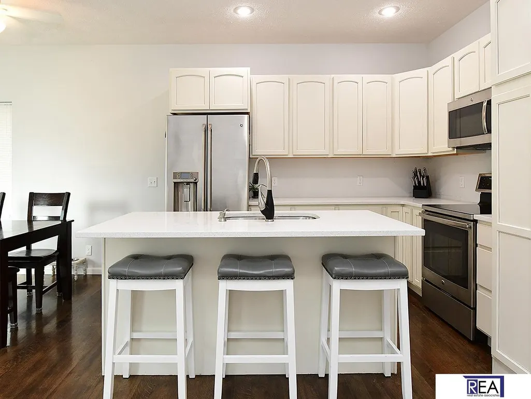
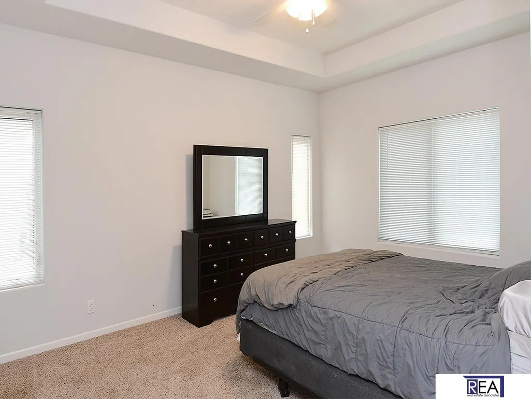
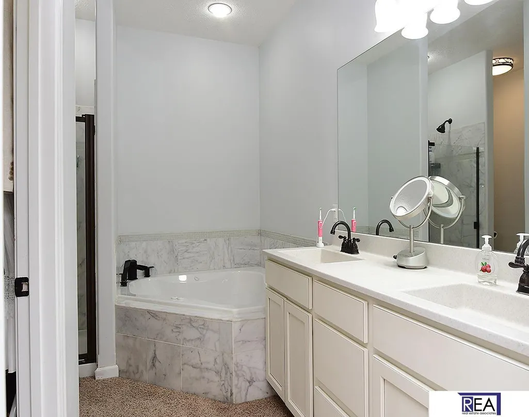
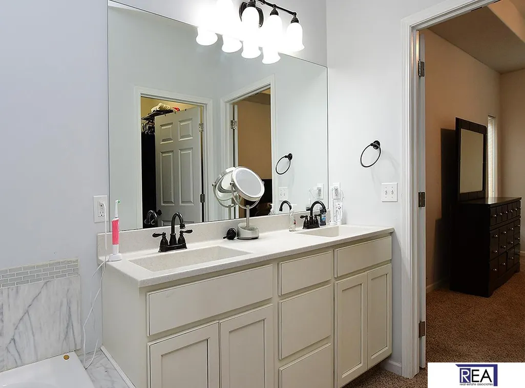
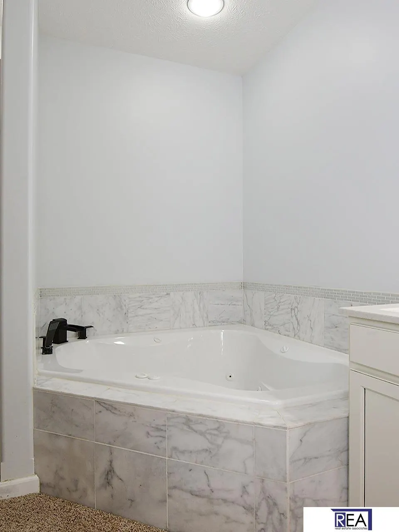
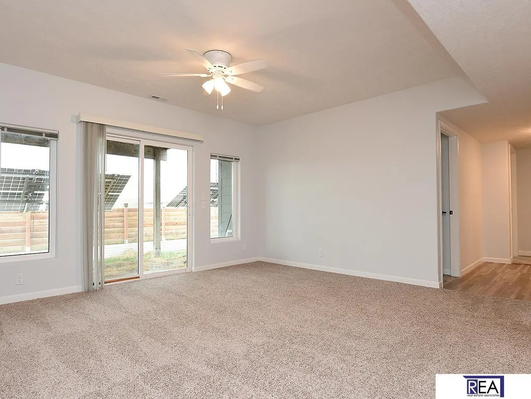
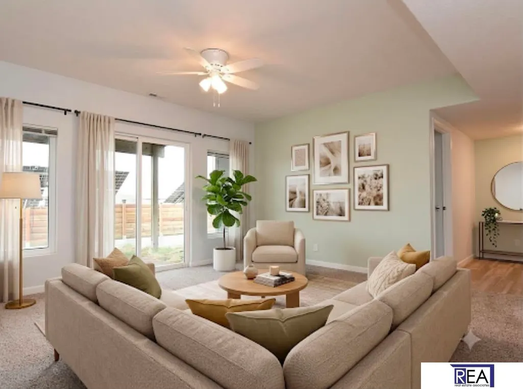
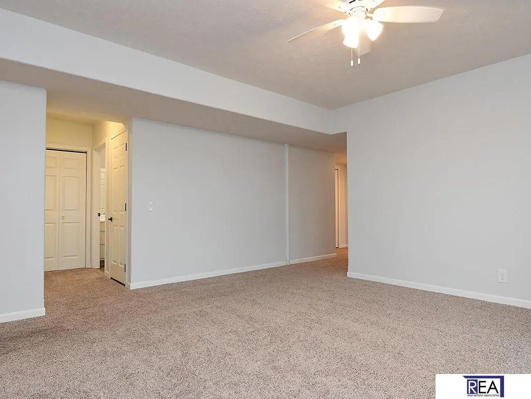
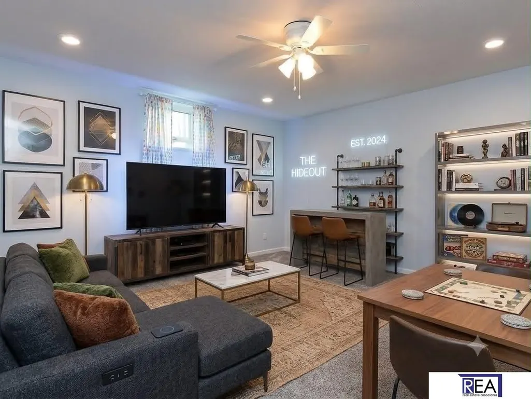
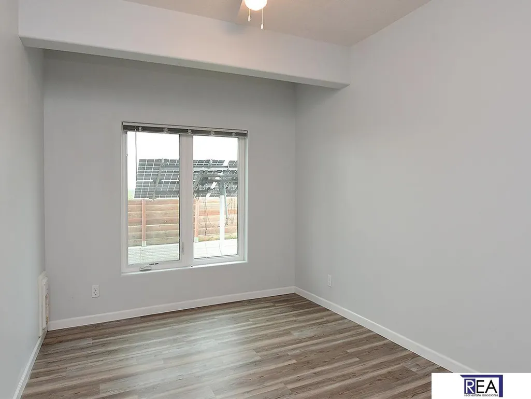
Luxury Meets Unparalleled Efficiency – A Rare 7-Bedroom Sanctuary refined living in this expansive 3,400 sq ft residence, thoughtfully designed with seven spacious bedrooms ideal for growing families, multigenerational households, or sophisticated home-office environments. The impressive four-car garage provides abundant space for vehicles, collectibles, or a dedicated workshop. Engineered for tomorrow's demands, this home features a state-of-the-art energy ecosystem: fully owned solar photovoltaic system, comprehensive battery storage backup ensuring seamless power continuity, an exceptional HERS Index of 51 (significantly outperforming the national new-construction average of ~55 and delivering substantial long-term utility savings), and a geothermal heat pump system for whisper-quiet, ultra-efficient climate control with minimal ecological footprint. Retreat to the master suite's indulgent Jacuzzi jetted tub, where relaxation becomes an everyday luxury.
| Elementary School | Middle School | High School |
|---|---|---|
| Portal Elementary School | La Vista Middle School | Papillion-La Vista High School |
| Price History | |
|---|---|
| 8/22/2026 | Listed $524,699 |
General Features
| Sewer | Public Sewer |
|---|---|
| Heating | Solar |
| Cooling | Central Air |
| Roof | Composition |
| Garage Spaces | 4 |
| Patio/Porch Features | Patio |
| Architectural Style | Ranch |
| Year Built | 2015 |
| Property Subtype | Single Family Residence |
| Tax Year | 2025 |
| Ownership | Fee Simple |
| County | Sarpy |
| New Construction | false |
| Property Type | Residential |
| HOA | false |
| Attached Garage | true |
| Subdivision Name | VAL VISTA |
| Garage Y/N | true |
| Full Baths | 3 |
| Status | ACTIVE |
| Directions | Consult GPS |
| ModificationTimestamp | 2026-08-27T06:02:47.900Z |
| High School | Papillion-La Vista |
| City | La Vista |
| Senior Community Y/N | false |
| High School District | Papillion-La Vista |
| MLS Area | Sarpy |
| Lot Size Units | Square Feet |
| Carport Y/N | false |
| Elementary School | Portal |
| Tax Annual Amount | 6558.95 |
| Middle/Junior High School | La Vista |
| Property Condition | Not New and NOT a Model |
| Building Area Units | Square Feet |
| Primary Bedroom Level | Main Floor |
| Living Area Units | Square Feet |
| Standard Status | Active |
| Occupancy Type | Owner |
| Middle/Junior School District | Papillion-La Vista |
| Elementary School District | Papillion-La Vista |
| Legal Description | LOT 9 VAL VISTA |
Interior Features
| Basement | Walk-Out Access |
|---|---|
| Total Fireplaces | 1 |
| Fireplace Features | Living Room |
| Kitchen Level | Main Floor |
| Basement (Y/N) | true |
| Air Conditioning Y/N | true |
| Heating Y/N | true |
| Fireplace Y/N | true |
| Above Grade Finished Area | 1682 |
| Laundry Features | Ceramic Tile Floor |
| Total Bedrooms | 7 |
| Below Grade Finished Area | 1682 |
| Living Room Level | Main Floor |
| Main Level Bathrooms | 2 |
| Below Grade Finished Area Unit Type | Square Feet |
| LivingAreaSource | Assessor |
| Above Grade Finished Area Unit Type | Square Feet |
| Total Baths | 3 |
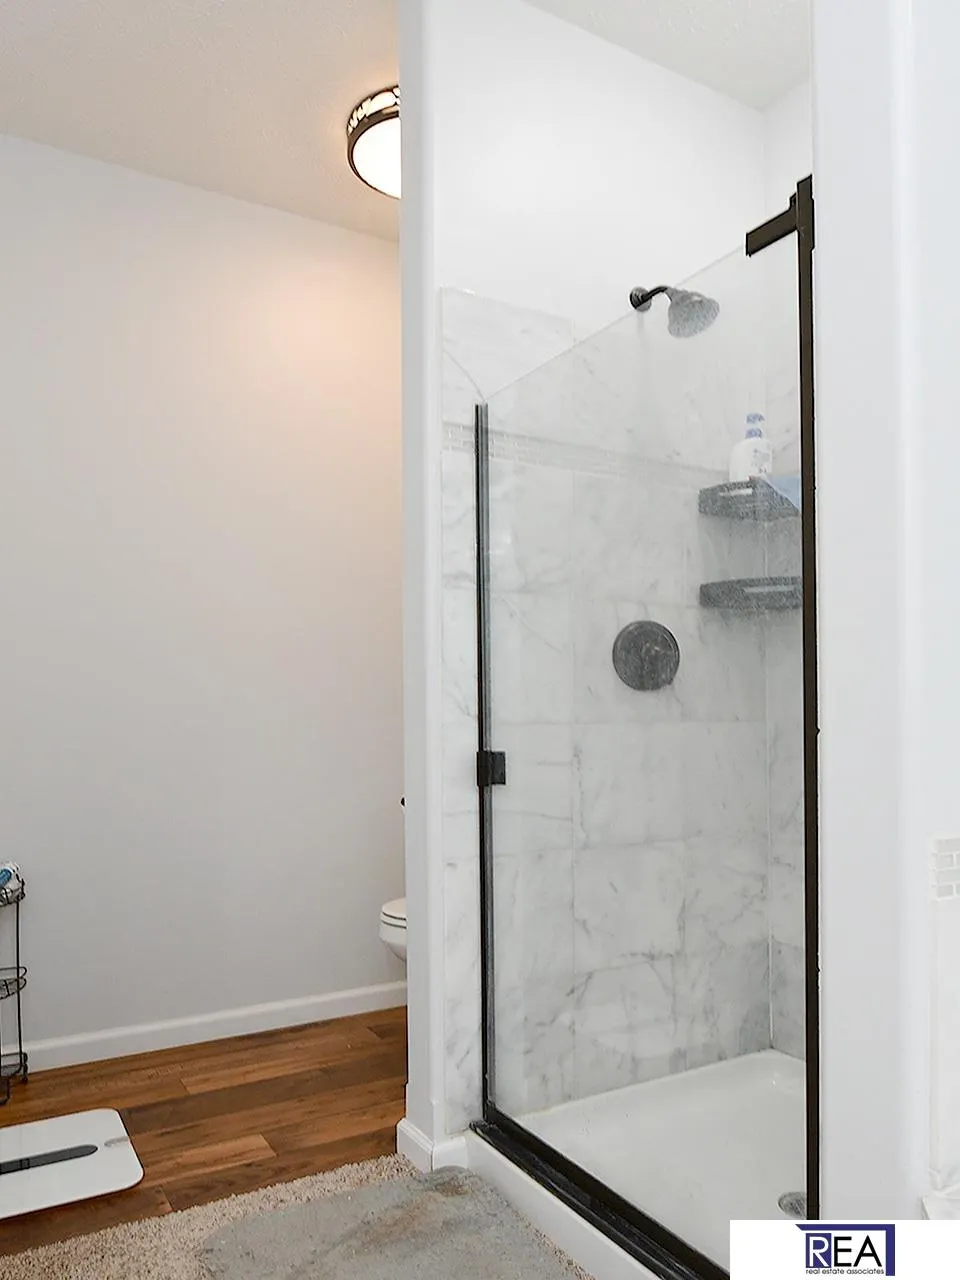
| Primary Bathroom Features | Full |
| Living Room Features | Wall/Wall Carpeting |
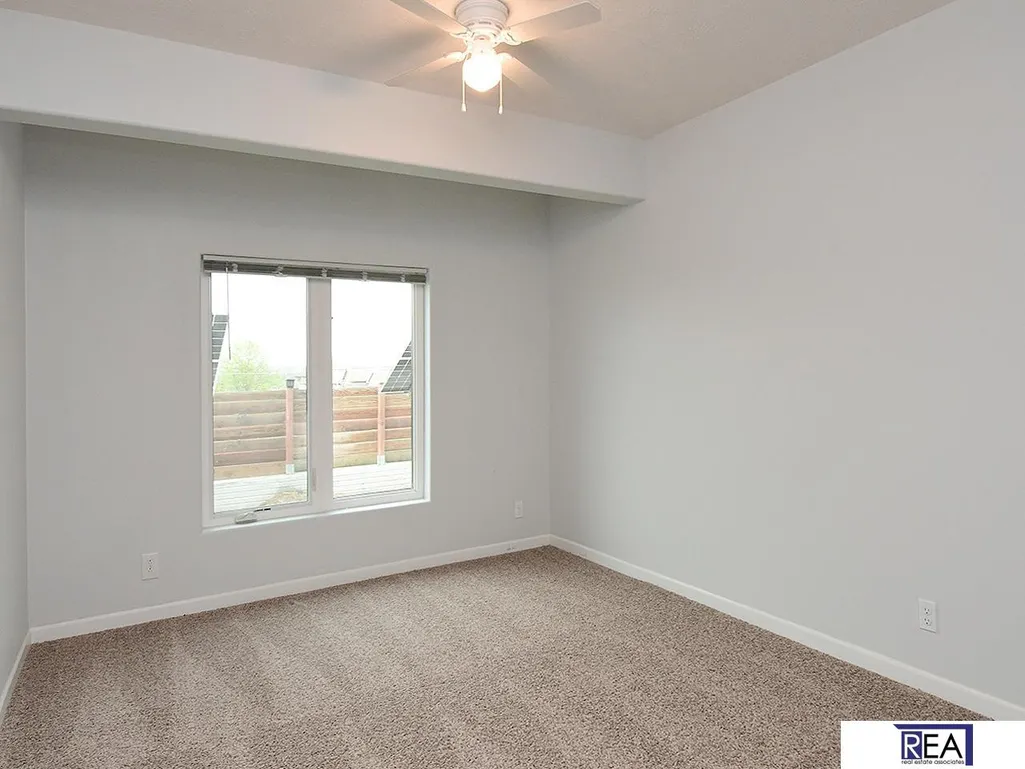
| Bedroom 4 Features | Wall/Wall Carpeting |
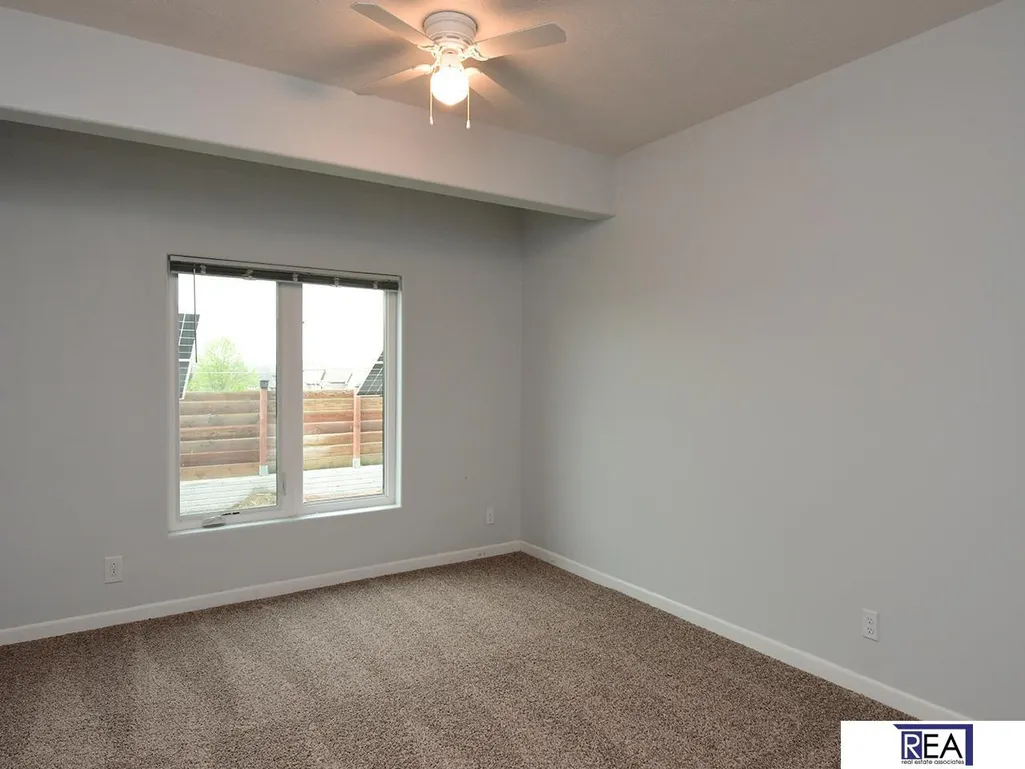
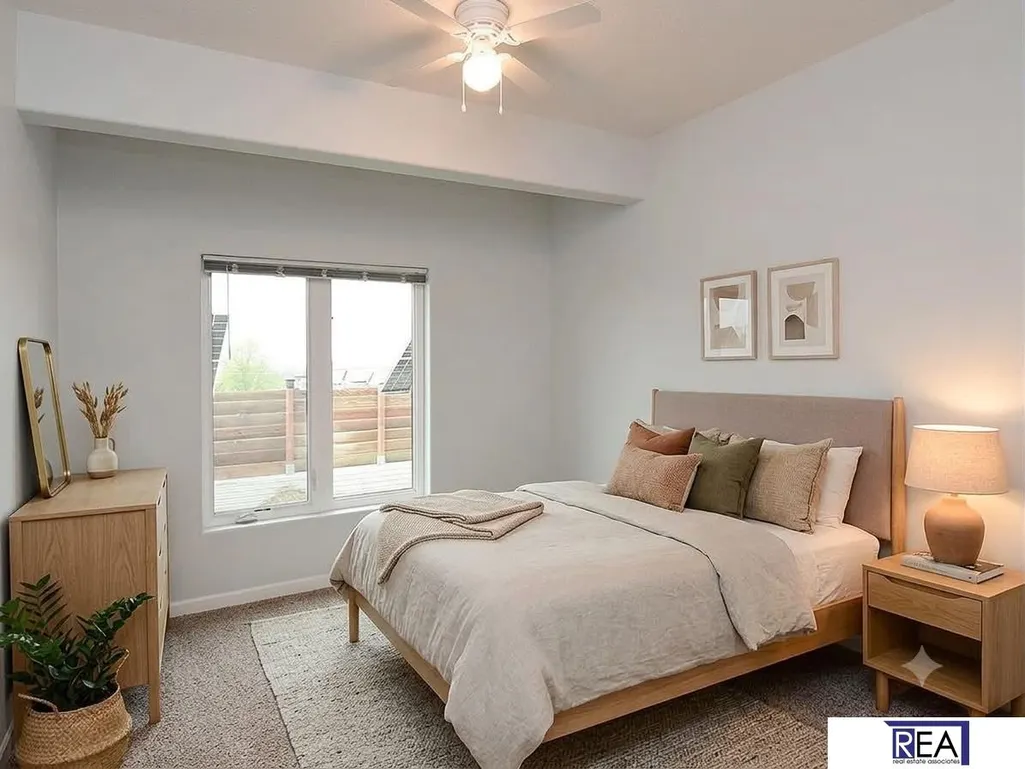
| Bedroom 3 Features | Wall/Wall Carpeting |
| Bedroom 2 Features | Wall/Wall Carpeting |
| RoomBasementArea | 1682 |
| Primary Bedroom Features | Wall/Wall Carpeting |
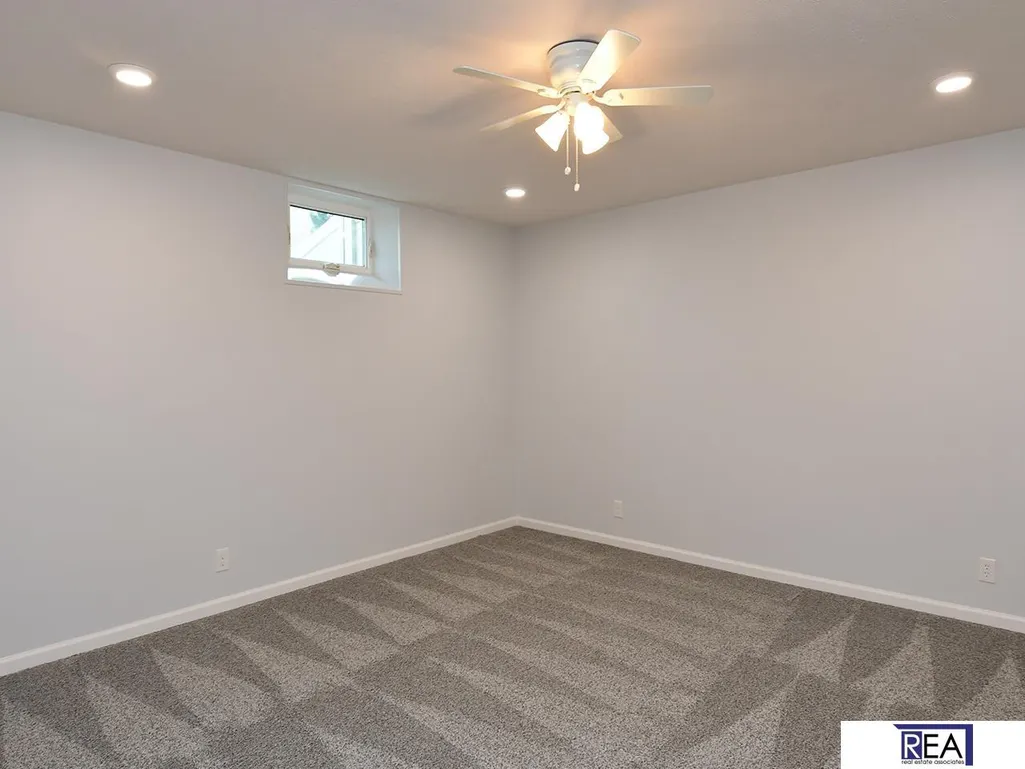
| Bedroom 5 Level | Basement |
| Bedroom 5 Features | Wall/Wall Carpeting |
| Bedroom 4 Level | Main Floor |
| Bedroom 3 Level | Main Floor |
| Second Bedroom Level | Main Floor |
Exterior Features
| Exterior Amenities | Sprinkler System |
|---|---|
| Fencing | Full |
| Lot Features | Up to 1/4 Acre. |
| Water Source | Public |
| Total Parking | 4 |
| Foundation Details | Concrete Perimeter |
| Building Area Total | 3364 |
| Lot Dimensions | 82 x 130 |
| Lot Size Acres | 0.224 |
| Lot Size Source | Assessor |
| Covered Spaces | 4 |
Amenities
- Foreclosure
- Views
- Short Sale
- New Construction
- Adult 55+
- Lease To Own
- No HOA Fees
- Furnished
- Primary On Main
- Air Conditioning
- Seller Finance
- Green
- Fixer Upper
- Horse
- Golf
- Fireplace
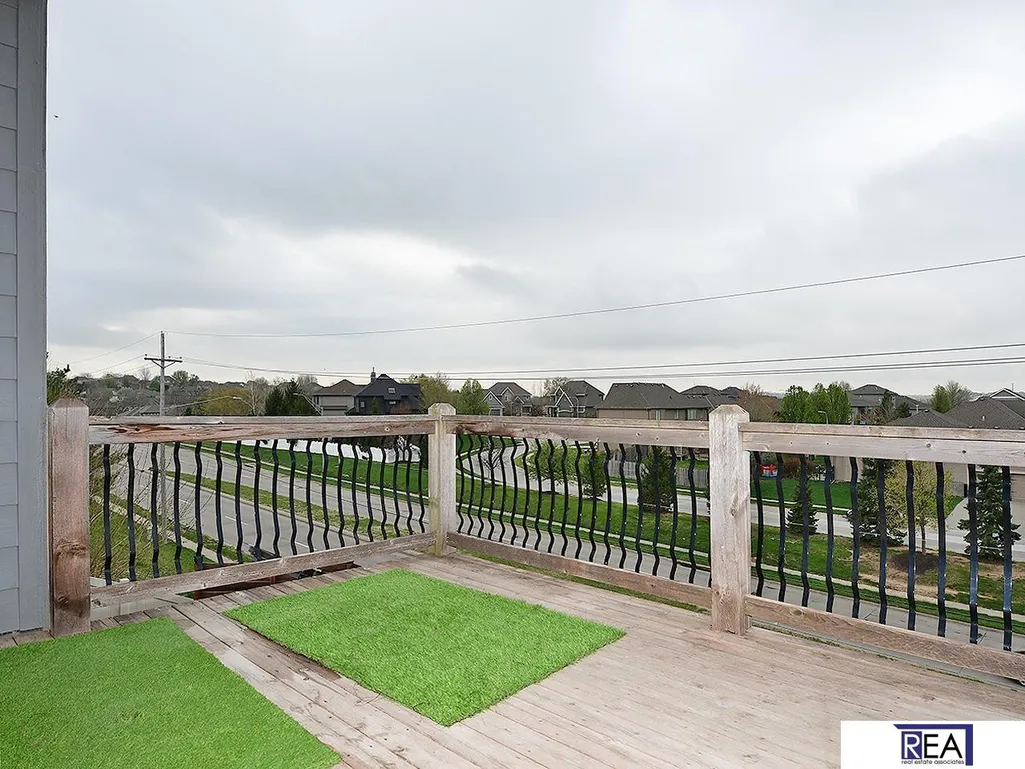
- Deck
- Garage
- Basement
- Pool
Property vs Single Family Average in 68128
Price
Taxes
Year Built
 This data is from various Participants of the Great Plains REALTORS® Multiple Listing Service Inc Internet Data Exchange; is for consumers personal, non-commercial use and may not be used for any purpose other than to identify prospective properties consumers may be interested in purchasing; the listing broker is listed on each listing; the information is deemed reliable but not guaranteed, and is copyrighted ©2026 Great Plains REALTORS® Multiple Listing Service, Inc. Information is
