

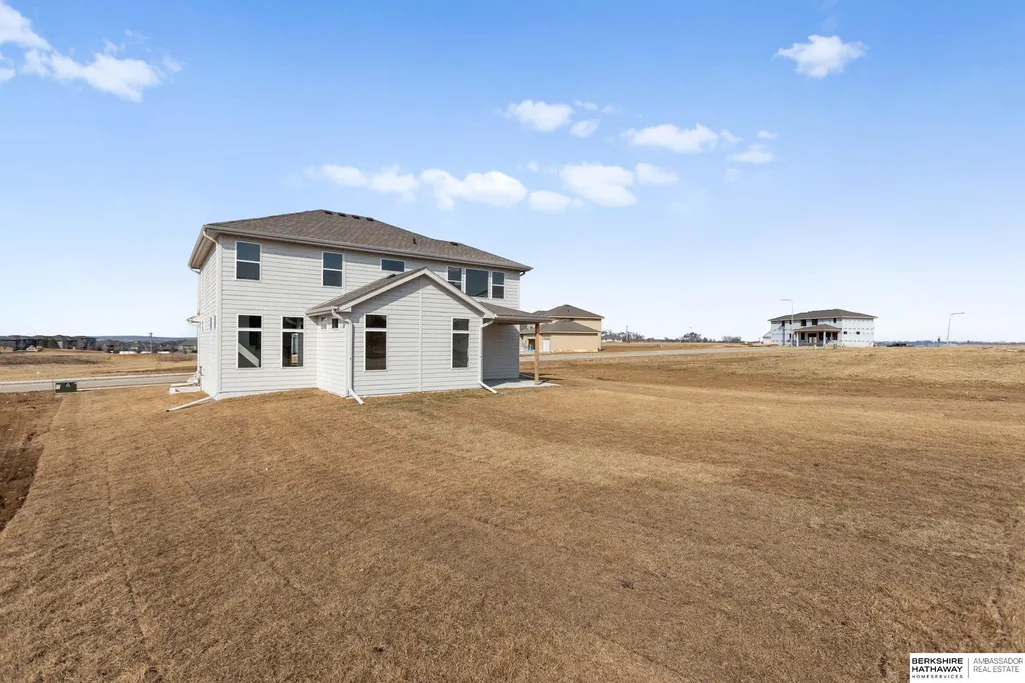
Address
10265 Grant Street, Papillion, NE
Price
$ 537,790
Property Attributes
- ID#22620460
- TypeSingle Family
- Listing Status ACTIVE
- CountySarpy
- CityPapillion
- AreaSarpy
- NeighborhoodGranite Creek West
- Zip68046
- Style
- Year Built2027
- Taxes$ 952
- Price$ 537,790
- Bedrooms4
- Full Bathrooms3
- Half Bathrooms0
- Sqr Footage2719
- Lot Size0.232 Acres
Data Source:
Great Plains Regional MLS
Property Description
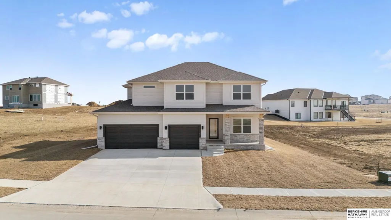
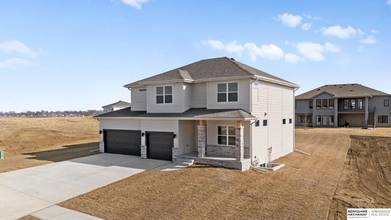
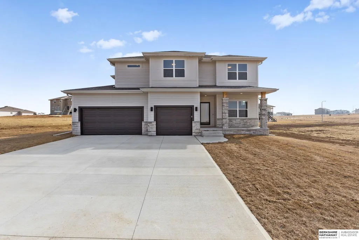
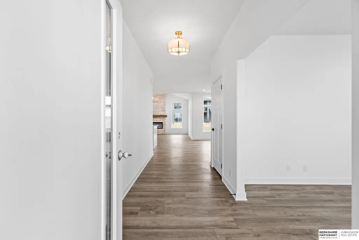
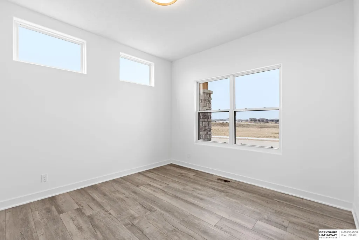
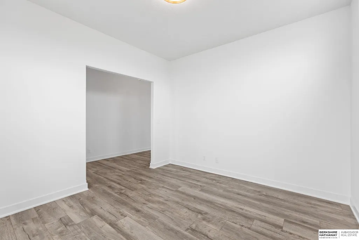
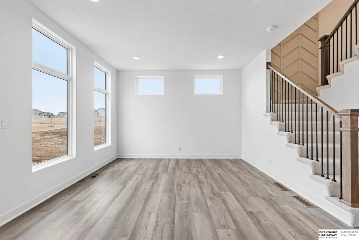
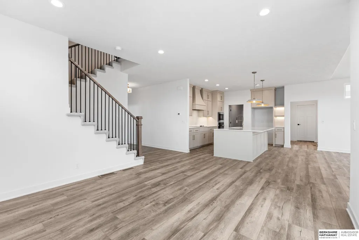
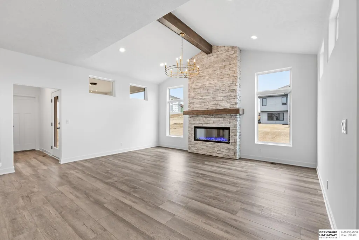
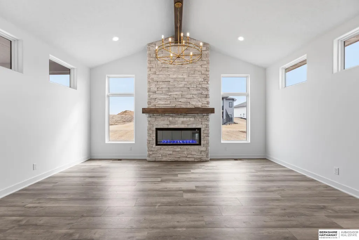
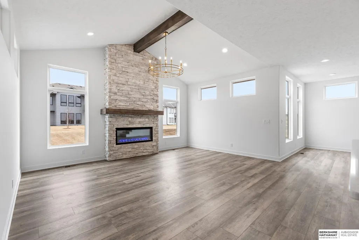
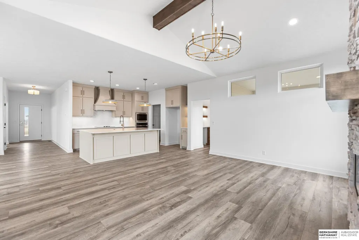
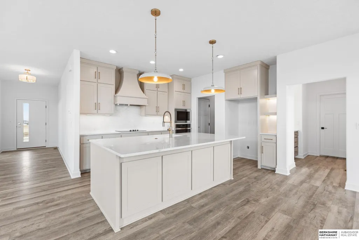
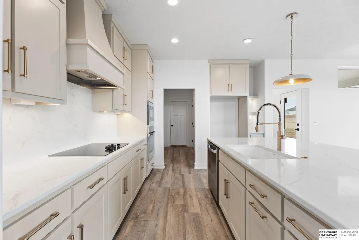
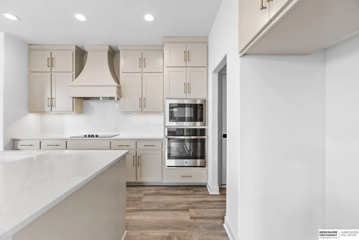
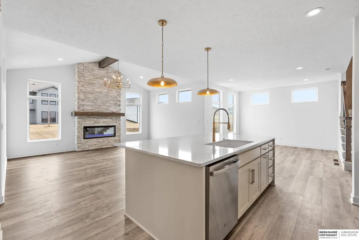
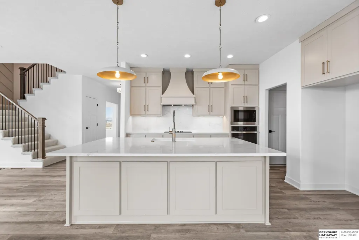
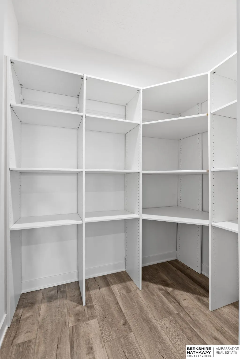
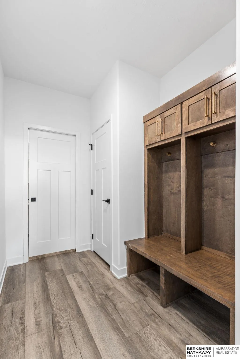
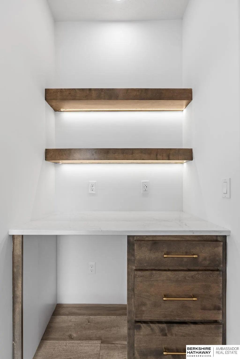
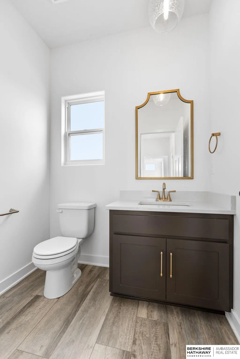
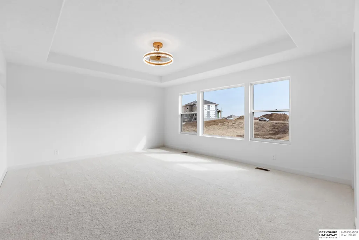
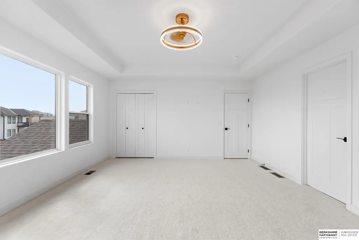
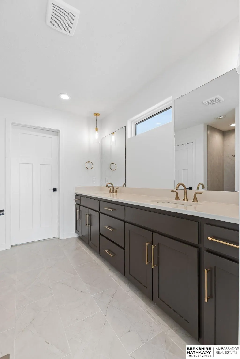
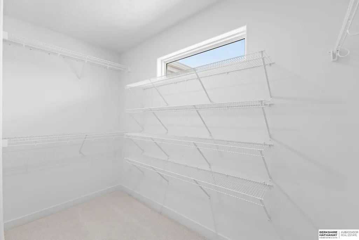
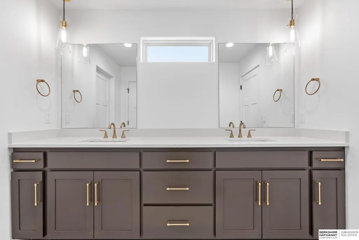
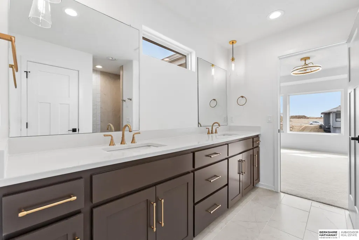
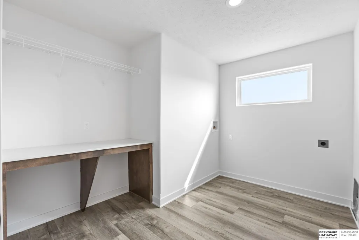
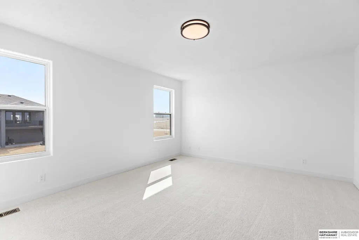
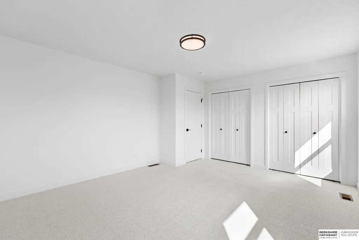
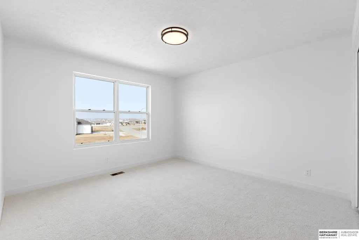
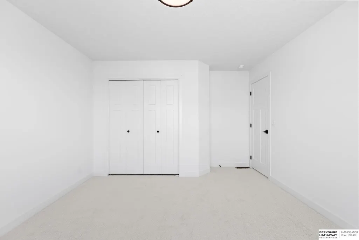
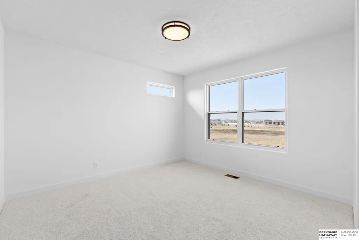
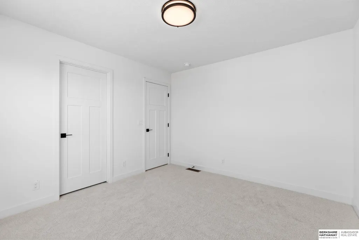
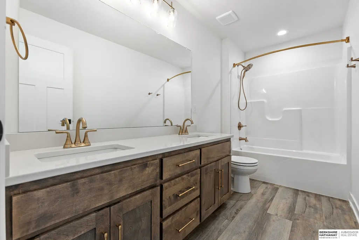
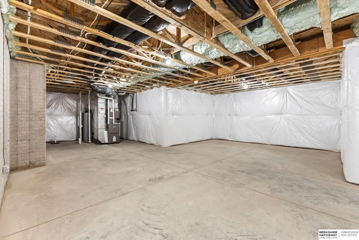
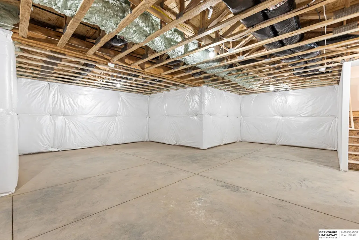
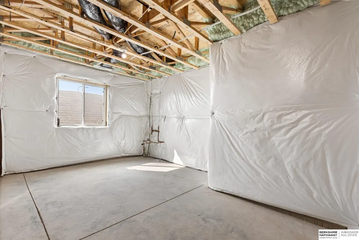
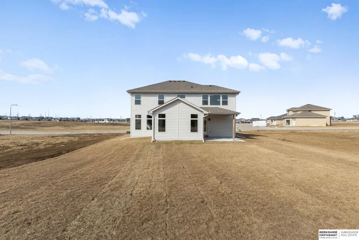
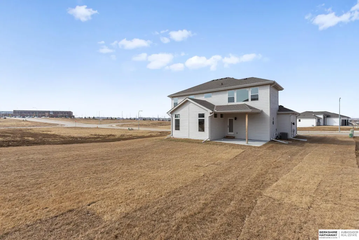
Photos are of a similar home. Designer finishes & timeless craftsmanship take center stage in this River plan by Pine Crest Homes - currently under construction in Papillion. The kitchen is a showpiece, featuring a coffee bar framed by a custom drywall arch & a striking quartz backsplash for a seamless, high-end look. The vaulted great room is anchored by a floor-to-ceiling stone fireplace, creating a warm focal point for everyday living & entertaining alike. A custom feature wall along the staircase adds another layer of character you won't find in typical new construction. Everyday conveniences were just as intentional, including 2nd floor laundry room w/ a utility sink, a versatile flex room on the main level, walk-in pantry just off of the kitchen, & primary suite featuring spacious walk-in closets. Walking distance to the elementary & middle schools! Granite Creek West is filling up fast - now is your time! Still time to make selections - price may increase once they are selected.
| Elementary School | Middle School | High School |
|---|---|---|
| Prairie Queen Elementary School | Liberty Middle School | Papillion-La Vista South High School |
| Price History | |
|---|---|
| 7/17/2026 | Listed $537,790 |
General Features
| Sewer | Public Sewer |
|---|---|
| Heating | Natural Gas |
| Cooling | Central Air |
| Utilities | Electricity Available |
| Appliances | Oven |
| HOA Fee | 125 |
| Garage Spaces | 3 |
| Association Fee Includes | Common Area Maintenance |
| Patio/Porch Features | Covered Patio |
| Year Built | 2027 |
| Levels | Two |
| Property Subtype | Single Family Residence |
| Tax Year | 2025 |
| Ownership | Fee Simple |
| Assoc Fee Paid Per | Annually |
| County | Sarpy |
| New Construction | true |
| Property Type | Residential |
| HOA | true |
| Attached Garage | true |
| Subdivision Name | Granite Creek West |
| Garage Y/N | true |
| Full Baths | 1 |
| Status | ACTIVE |
| Directions | n/a |
| ModificationTimestamp | 2026-07-22T06:02:50.300Z |
| High School | Papillion-La Vista South |
| City | Papillion |
| Senior Community Y/N | false |
| High School District | Papillion-La Vista |
| MLS Area | Sarpy |
| Lot Size Units | Square Feet |
| Carport Y/N | false |
| Elementary School | Prairie Queen |
| Tax Annual Amount | 952.81 |
| Middle/Junior High School | Liberty |
| Property Condition | Under Construction |
| Building Area Units | Square Feet |
| Primary Bedroom Level | 2nd Floor |
| Living Area Units | Square Feet |
| Builder Name | Pine Crest |
| Standard Status | Active |
| Occupancy Type | Vacant |
| Middle/Junior School District | Papillion-La Vista |
| Elementary School District | Papillion-La Vista |
| Legal Description | LOT 33 GRANITE CREEK WEST |
Interior Features
| Interior Amenities | High Ceilings |
|---|---|
| Basement | Egress |
| Total Fireplaces | 1 |
| Fireplace Features | Electric |
| Kitchen Level | Main Floor |
| Basement (Y/N) | true |
| Air Conditioning Y/N | true |
| Heating Y/N | true |
| Fireplace Y/N | true |
| Above Grade Finished Area | 2719 |
| Half Baths | 1 |
| 3/4 Baths | 1 |
| Total Bedrooms | 4 |
| Main Level Bathrooms | 1 |
| Below Grade Finished Area Unit Type | Square Feet |
| LivingAreaSource | Plans |
| Above Grade Finished Area Unit Type | Square Feet |
| Total Baths | 3 |
| 1/2 Baths | 1 |
| Primary Bathroom Features | 3/4 |
| Kitchen Area | 222.43 |
| Kitchen Length | 17.11 |
| Kitchen Width | 13 |
| RoomBasementArea | 1110 |
| Primary on Main | 130.9 |
| Second Bedroom Length | 11 |
| Second Bedroom Width | 11.9 |
| Bedroom 3 Area | 144 |
| Bedroom 3 Length | 12 |
| Bedroom 3 Width | 12 |
| Bedroom 4 Area | 179.228 |
| Bedroom 4 Length | 14.8 |
| Bedroom 4 Width | 12.11 |
| Dining Room Area | 11.5 |
| Dining Room Width | 12.11 |
| Primary Bedroom Area | 225.6 |
| Primary Bedroom Length | 16 |
| Primary Bedroom Width | 14.1 |
| Dining Room Level | Main Floor |
| Dining Room Area | 139.265 |
| Bedroom 4 Level | 2nd Floor |
| Bedroom 3 Level | 2nd Floor |
| Second Bedroom Level | 2nd Floor |
Exterior Features
| Model | River |
|---|---|
| Exterior Amenities | Sprinkler System |
| Fencing | Other |
| Parking Features | Attached |
| Lot Features | Up to 1/4 Acre. |
| Water Source | Public |
| Total Parking | 3 |
| Foundation Details | Concrete Perimeter |
| Building Area Total | 2719 |
| Lot Size Acres | 0.232 |
| Lot Size Source | Other |
| Covered Spaces | 3 |
| Other Equipment | Sump Pump |
Amenities
- Foreclosure
- Views
- Short Sale
- New Construction
- Adult 55+
- Lease To Own
- No HOA Fees
- Furnished
- Primary On Main
- Air Conditioning
- Seller Finance
- Green
- Fixer Upper
- Horse
- Golf
- Fireplace
- Deck
- Garage
- Basement
- Pool
Property vs Single Family Average in 68046
Price
Taxes
Year Built
In The Neighborhood
Primary On Main
Papillion
$ 492,695
- Type
- Single Family
- Size
- 1,640 SqFt
- Rooms
- 3 Beds + 2 Baths
Regency Homes
Primary On Main
Papillion
$ 512,277
- Type
- Single Family
- Size
- 1,776 SqFt
- Rooms
- 3 Beds + 2 Baths
Real Broker NE, LLC
Papillion
$ 520,190
- Type
- Single Family
- Size
- 2,528 SqFt
- Rooms
- 4 Beds + 3 Baths
BHHS Ambassador Real Estate
Papillion
$ 551,705
- Type
- Single Family
- Size
- 2,719 SqFt
- Rooms
- 4 Beds + 3 Baths
BHHS Ambassador Real Estate
Viewed
Papillion
$ 449,400
- Type
- Single Family
- Size
- 2,458 SqFt
- Rooms
- 4 Beds + 3 Baths
BHHS Ambassador Real Estate
Primary On Main
Papillion
$ 409,440
- Type
- Single Family
- Size
- 2,733 SqFt
- Rooms
- 4 Beds + 3 Baths
BHHS Ambassador Real Estate
Viewed
Papillion
$ 869,644
- Type
- Single Family
- Size
- 3,425 SqFt
- Rooms
- 4 Beds + 3 Baths
BHHS Ambassador Real Estate
Viewed
Papillion
$ 468,330
- Type
- Single Family
- Size
- 2,763 SqFt
- Rooms
- 5 Beds + 3 Baths
BHHS Ambassador Real Estate
Viewed
Papillion
$ 434,696
- Type
- Single Family
- Size
- 1,795 SqFt
- Rooms
- 3 Beds + 2 Baths
BHHS Ambassador Real Estate
Papillion
$ 518,675
- Type
- Single Family
- Size
- 2,632 SqFt
- Rooms
- 4 Beds + 3 Baths
Better Homes and Gardens R.E.
Primary On Main
Papillion
$ 879,325
- Type
- Single Family
- Size
- 3,487 SqFt
- Rooms
- 5 Beds + 3 Baths
BHHS Ambassador Real Estate
Viewed
Papillion
$ 472,725
- Type
- Single Family
- Size
- 3,160 SqFt
- Rooms
- 4 Beds + 3 Baths
BHHS Ambassador Real Estate
 This data is from various Participants of the Great Plains REALTORS® Multiple Listing Service Inc Internet Data Exchange; is for consumers personal, non-commercial use and may not be used for any purpose other than to identify prospective properties consumers may be interested in purchasing; the listing broker is listed on each listing; the information is deemed reliable but not guaranteed, and is copyrighted ©2026 Great Plains REALTORS® Multiple Listing Service, Inc. Information is
